Open house this Saturday, October 17th from 1:00-2:30pm. Here it is! That renovated ranch home in the Village of Weston, in DCE schools, that has 4 bedrooms, 2 full bathrooms & a fenced yard just outside of town. Located right next to the YMCA Camp Sturtevant, this home is amongst wooded privacy. Within walking distance to the playground at Yellow Banks Park and the Eau Claire River for tubing, kayaking and fishing, this home is in a prime location. It is technically in the Village of Weston, but has a Wausau mailing address being only 3.7 miles from the entertainment at the 400 Block downtown where shopping and great restaurants are found! Unlock a home where elevated modern updates meet effortless everyday living. Crafted for both intimate family moments and memorable weekend hosting, this move-in ready residence seamlessly combines sophisticated design with serious functional power. The exterior is anchored by low-maintenance vinyl siding & full gutters. The home was renovated in 2017 with all new interior and exterior incuding roof sheeting, shingles, siding, new plumbing, ele
Active
$307,900
2811 NORTHWESTERN AVE, Wausau, WI 54403
4beds
1,510sqft
Single Family Residence
Built in 1963
0.62 Acres Lot
$-- Zestimate®
$204/sqft
$-- HOA
What's special
Sophisticated designRenovated ranch homeWooded privacyFenced yardLow-maintenance vinyl sidingFull gutters
- 7 days
- 458
- 13
Zillow last checked:
Listing updated:
Listed by:
THE WARAKSA GROUP 715-846-1300,
ROCK SOLID REAL ESTATE,
Tammy Waraksa 715-551-2611,
ROCK SOLID REAL ESTATE
Source: WIREX MLS,MLS#: 22605169 Originating MLS: Central WI Board of REALTORS
Originating MLS: Central WI Board of REALTORSFacts & features
Interior
Bedrooms & bathrooms
- Bedrooms: 4
- Bathrooms: 2
- Full bathrooms: 2
- Main level bedrooms: 3
Primary bedroom
- Level: Main
- Area: 110
- Dimensions: 11 x 10
Bedroom 2
- Level: Main
- Area: 90
- Dimensions: 10 x 9
Bedroom 3
- Level: Main
- Area: 99
- Dimensions: 11 x 9
Bedroom 4
- Level: Lower
- Area: 121
- Dimensions: 11 x 11
Family room
- Level: Lower
- Area: 187
- Dimensions: 17 x 11
Kitchen
- Level: Main
- Area: 104
- Dimensions: 13 x 8
Living room
- Level: Main
- Area: 192
- Dimensions: 16 x 12
Heating
- Natural Gas, Forced Air
Cooling
- Central Air
Appliances
- Included: Refrigerator, Range/Oven, Dishwasher, Microwave
Features
- Cathedral/vaulted ceiling, Wet Bar
- Flooring: Carpet
- Basement: Finished,Full
Interior area
- Total structure area: 1,510
- Total interior livable area: 1,510 sqft
- Finished area above ground: 960
- Finished area below ground: 550
Property
Parking
- Total spaces: 1
- Parking features: 1 Car, Attached, Garage Door Opener
- Attached garage spaces: 1
Features
- Levels: One
- Stories: 1
- Patio & porch: Deck
- Fencing: Fenced Yard
Lot
- Size: 0.62 Acres
Details
- Parcel number: 19228080820997
- Zoning: Residential
Construction
Type & style
- Home type: SingleFamily
- Architectural style: Ranch
- Property subtype: Single Family Residence
Materials
- Vinyl Siding
- Roof: Shingle
Condition
- 21+ Years
- New construction: No
- Year built: 1963
Utilities & green energy
- Sewer: Septic Tank
- Water: Well
Community & HOA
Community
- Security: Smoke Detector(s)
Location
- Region: Wausau
- Municipality: Weston
Financial & listing details
- Price per square foot: $204/sqft
- Tax assessed value: $211,400
- Annual tax amount: $3,301
- Date on market: 10/16/2026
Estimated market value
Not available
Estimated sales range
Not available
$1,719/mo
Price history
| Date | Event | Price |
|---|---|---|
| 10/16/2026 | Listed for sale | $307,900+108%$204/sqft |
Source:  WIREX MLS #22605169 Report a problem WIREX MLS #22605169 Report a problem | ||
| 9/22/2017 | Sold | $148,000-7.4%$98/sqft |
Source: Public Record Report a problem | ||
| 7/19/2017 | Listed for sale | $159,900+358.2%$106/sqft |
Source: COLDWELL BANKER ACTION #1704544 Report a problem | ||
| 11/1/2016 | Listing removed | $34,900$23/sqft |
Source: RE/MAX EXCEL #1605418 Report a problem | ||
| 9/27/2016 | Price change | $34,900-30.1%$23/sqft |
Source: RE/MAX EXCEL #1605418 Report a problem | ||
| 9/2/2016 | Listed for sale | $49,900-66.3%$33/sqft |
Source: RE/MAX EXCEL #1605418 Report a problem | ||
| 5/26/2016 | Sold | $148,178+49.8%$98/sqft |
Source: Public Record Report a problem | ||
| 3/23/2006 | Sold | $98,900$65/sqft |
Source: Public Record Report a problem | ||
Public tax history
| Year | Property taxes | Tax assessment |
|---|---|---|
| 2025 | $3,302 +0.2% | $211,400 |
| 2024 | $3,294 +22.4% | $211,400 +76.5% |
| 2023 | $2,690 -4.4% | $119,800 |
| 2022 | $2,813 +2.7% | $119,800 |
| 2021 | $2,738 -0.5% | $119,800 |
| 2020 | $2,752 +3.2% | $119,800 |
| 2019 | $2,667 +4.1% | $119,800 |
| 2018 | $2,561 +76.5% | $119,800 +67.6% |
| 2017 | $1,451 +1.1% | $71,500 |
| 2016 | $1,436 +2.6% | $71,500 |
| 2015 | $1,400 +1.2% | $71,500 |
| 2014 | $1,383 -3.7% | $71,500 |
| 2013 | $1,437 +3% | $71,500 |
| 2012 | $1,394 -2% | $71,500 |
| 2011 | $1,423 +3.2% | $71,500 |
| 2010 | $1,379 -1% | $71,500 |
| 2009 | $1,392 -4.4% | $71,500 |
| 2008 | $1,457 +2.5% | $71,500 |
| 2007 | $1,421 +14.9% | $71,500 +35.9% |
| 2006 | $1,236 +3.1% | $52,600 |
| 2005 | $1,199 +3.5% | $52,600 |
| 2004 | $1,158 +2.4% | $52,600 |
| 2003 | $1,131 -3.8% | $52,600 |
| 2002 | $1,175 +4% | $52,600 |
| 2000 | $1,130 | $52,600 |
Find assessor info on the county website
Monthly payment
Est. payment
Payment breakdown
Explore the cost of this home by adjusting the details. Changes won't be saved.Climate risks
Neighborhood: 54403
Nearby schools
Schools provided by the listing agent
- Middle: D C Everest
- High: D C Everest
- District: D C Everest
Source: WIREX MLS. This data may not be complete. We recommend contacting the local school district to confirm school assignments for this home.

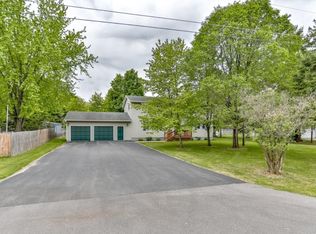

Similar homes
- $299,9004 bd2 ba1.8k sqft409 N 11th Street, Wausau, WI 54403For Sale
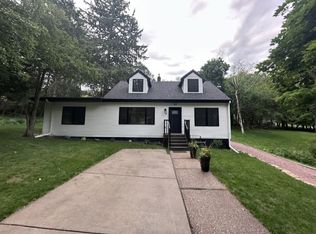
 MLS ID #1603358, Chris Redman. NWWMLS
 - $299,9004 bd2 ba2k sqft4503 HOLLY AVENUE, Weston, WI 54476Active
 MLS ID #22605281, JON WASLESKE. WIREX MLS
 - $309,5003 bd2 ba2.1k sqft5209 KELLYLAND STREET, Weston, WI 54476Active
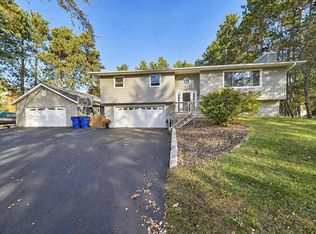 MLS ID #22605259, MARTHA STEPHENSON. WIREX MLS
 - $300,0004 bd2 ba1.6k sqft1305 JACKSON STREET, Wausau, WI 54403Active
 MLS ID #22605097, MICHELLE MILLIKIN. WIREX MLS
