Well-updated over the years, this 5-bedroom, 3-bath home offers just over 2,100 sq ft of finished living space, a 2-car attached garage (with a large breezeway / mudroom) and is seated on nearly 1-acre (0.96-acre lot) in the Village of Weston. Enjoy the outdoors all season long in this amazing backyard - with a large back deck, concrete patio with storage shed, pergola with concrete pad, fire pit, and a fenced garden area. Desirable location offering a quick commute East to Weston area conveniences, the Weston farmers market, Hwy-29 access, down the road from the recently updated Yellow Banks Park, and a short trip West to downtown Wausau as well. Updated asphalt driveway (2019) offering ample parking space, with a nice mix of trees for added privacy. Inside features a spacious front living room with modern paint selections throughout, along with contemporary fixtures and updated carpeting throughout (December 2024). Large kitchen with included kitchen appliances (refrigerator, range, microwave, and dishwasher), along with a 7-ft island - great for prep & seating.,Tile flooring extends throughout the kitchen and dining area, enhanced by the natural lighting from the sliding glass patio door (updated in 2019). The conveniences of main level laundry with included front-load LG washer & dryer. Two main level bedrooms, along with a full bath with modern fixtures! Upstairs features an expansive owners suite (21-ft x 12-ft) with two large walk-in closets and connected owners bath with new window, tile flooring and wall accent, new vanity and light fixture - offering both a shower and a jetted tub. New vinyl flooring extends throughout (updated in 2024). Down the hall offers another two secondary bedrooms, one with a large walk-in closet. With 5-bedrooms, this home offers plenty of space for home offices, home gyms, craft rooms, you name it. The clean unfinished lower level offers ample storage space, a service staircase to the garage, and built-in basement shelving. Additional updates include the well-pump (2023) and natural gas water heater (2024). The home is serviced by TDS high speed internet, and WPS natural gas / electric utilities (private well and private septic). Located in the D.C. Everest School District. Schedule your showing today!
Closed
$320,000
2915 NORTHWESTERN AVE, Wausau, WI 54403
5beds
2,112sqft
Single Family Residence
Built in 1965
0.96 Acres Lot
$334,100 Zestimate®
$152/sqft
$2,407 Estimated rent
Home value
$334,100
$257,000 - $431,000
$2,407/mo
Zestimate® history
Owner options
List your home for rent
$2,407/mo
Rent Zestimate®
Find your next renter with Zillow Rental Manager. Plus, with online applications, you can quickly screen prospective tenants – for free.
$2,407/mo
Rent Zestimate®
Refinance and save
$2,086/mo
Est. payment
Refinancing to a lower rate could help reduce your monthly payments and save thousands over the life of the loan.
$2,086/mo
Est. payment
Explore your selling options
Work with a Zillow partner agent
Leverage their expertise and Zillow's premium Showcase listings to get your home seen by more buyers.
Get startedList with your own agent
Get your home in front of millions of buyers by listing it on Zillow.
Learn how to do itSell it yourself
Take full control of how buyers see your home on Zillow by listing For Sale by Owner (FSBO).
List your homeWhat's special
Zillow last checked:
Listing updated:
Listed by:
THE SOLOMON GROUP Main:715-359-0521,
COLDWELL BANKER ACTION
Bought with:
Soua Yang
Source: WIREX MLS,MLS#: 22502220 Originating MLS: Central WI Board of REALTORS
Originating MLS: Central WI Board of REALTORSFacts & features
Interior
Bedrooms & bathrooms
- Bedrooms: 5
- Bathrooms: 3
- Full bathrooms: 3
- Main level bedrooms: 2
Primary bedroom
- Level: Upper
- Area: 252
- Dimensions: 21 x 12
Bedroom 2
- Level: Upper
- Area: 168
- Dimensions: 14 x 12
Bedroom 3
- Level: Upper
- Area: 110
- Dimensions: 11 x 10
Bedroom 4
- Level: Main
- Area: 130
- Dimensions: 13 x 10
Bedroom 5
- Level: Main
- Area: 110
- Dimensions: 11 x 10
Bathroom
- Features: Master Bedroom Bath, Whirlpool
Kitchen
- Level: Main
- Area: 192
- Dimensions: 16 x 12
Living room
- Level: Main
- Area: 216
- Dimensions: 18 x 12
Heating
- Natural Gas, Forced Air
Cooling
- Central Air
Features
- Walk-In Closet(s), High Speed Internet
- Flooring: Carpet, Vinyl, Tile
- Windows: Window Coverings
- Basement: Full,Unfinished,Sump Pump,Block
Interior area
- Total structure area: 2,112
- Total interior livable area: 2,112 sqft
- Finished area above ground: 2,112
- Finished area below ground: 0
Property
Parking
- Total spaces: 2
- Parking features: 2 Car, Garage Door Opener
- Garage spaces: 2
Features
- Levels: Two
- Stories: 2
- Patio & porch: Deck, Patio
- Has spa: Yes
- Spa features: Bath
Lot
- Size: 0.96 Acres
Details
- Parcel number: 19228080820996
- Zoning: Residential
- Special conditions: Arms Length
Construction
Type & style
- Home type: SingleFamily
- Property subtype: Single Family Residence
Materials
- Vinyl Siding
- Roof: Shingle
Condition
- 21+ Years
- New construction: No
- Year built: 1965
Utilities & green energy
- Sewer: Septic Tank
- Water: Well
- Utilities for property: Cable Available
Community & HOA
Community
- Security: Smoke Detector(s)
Location
- Region: Wausau
- Municipality: Weston
Financial & listing details
- Price per square foot: $152/sqft
- Tax assessed value: $271,900
- Annual tax amount: $4,265
- Date on market: 5/28/2025
- Listing terms: Arms Length Sale
Price history
| Date | Event | Price |
|---|---|---|
| 7/3/2025 | Sold | $320,000+14.3%$152/sqft |
Source:  WIREX MLS #22502220 Report a problem WIREX MLS #22502220 Report a problem | ||
| 5/30/2025 | Contingent | $279,900$133/sqft |
Source: WIREX MLS #22502220 Report a problem | ||
| 5/28/2025 | Listed for sale | $279,900+113.7%$133/sqft |
Source: WIREX MLS #22502220 Report a problem | ||
| 7/2/2015 | Sold | $131,000+172.9%$62/sqft |
Source: Public Record Report a problem | ||
| 12/2/2009 | Sold | $48,000-26.2%$23/sqft |
Source: Public Record Report a problem | ||
| 9/16/2009 | Sold | $65,000$31/sqft |
Source: Public Record Report a problem | ||
Public tax history
| Year | Property taxes | Tax assessment |
|---|---|---|
| 2024 | $4,262 +38.2% | $271,900 +99.3% |
| 2023 | $3,084 -4.4% | $136,400 |
| 2022 | $3,225 +2.7% | $136,400 |
| 2021 | $3,139 -0.1% | $136,400 |
| 2020 | $3,143 +3% | $136,400 |
| 2019 | $3,051 +4.3% | $136,400 |
| 2018 | $2,926 +3.3% | $136,400 |
| 2017 | $2,833 +1.1% | $136,400 |
| 2016 | $2,803 +2.5% | $136,400 |
| 2015 | $2,735 +1.2% | $136,400 |
| 2014 | $2,703 -3.7% | $136,400 |
| 2013 | $2,806 +2.9% | $136,400 |
| 2012 | $2,726 +46.5% | $136,400 +47.6% |
| 2011 | $1,860 +3.2% | $92,400 |
| 2010 | $1,802 -18.3% | $92,400 -17% |
| 2009 | $2,205 -3.6% | $111,300 |
| 2008 | $2,288 +3.5% | $111,300 |
| 2007 | $2,211 +21.9% | $111,300 +44.2% |
| 2006 | $1,814 +3.1% | $77,200 |
| 2005 | $1,760 +3.5% | $77,200 |
| 2004 | $1,700 +2.4% | $77,200 |
| 2003 | $1,660 -3.8% | $77,200 |
| 2002 | $1,725 +4% | $77,200 |
| 2000 | $1,658 | $77,200 |
Find assessor info on the county website
Neighborhood: 54403
Nearby homes
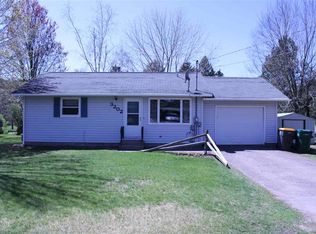
- $245,4003 bd1 ba1.1k sqft3202 Joan Dr, Wausau, WI 54403Off Market
- $248,100-- bd-- ba-- sqft2903 Northwestern Ave, Wausau, WI 54403Off Market
- $285,0003 bd1 ba1.2k sqft3210 Joan Dr, Wausau, WI 54403Sold
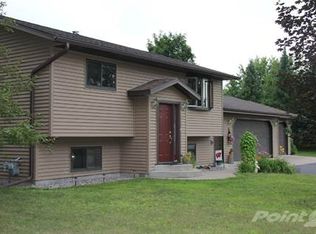
- $221,9003 bd2 ba1.5k sqft3203 Joan Dr, Wausau, WI 54403Off Market
- $276,2003 bd2 ba1.5k sqft2811 Northwestern Ave, Wausau, WI 54403Off Market
- $442,0006 bd4 ba4k sqft2906 Northwestern Ave, Wausau, WI 54403Sold
- $253,600-- bd-- ba-- sqft3209 Joan Dr, Wausau, WI 54403Off Market
- $277,900-- bd-- ba-- sqft3002 Northwestern Ave, Wausau, WI 54403Off Market
Nearby schools
GreatSchools rating
- 6/10Weston Elementary SchoolGrades: PK-5Distance: 1.4 mi
- 9/10D C Everest Junior High SchoolGrades: 8-9Distance: 2.1 mi
- 6/10D C Everest High SchoolGrades: 10-12Distance: 2.1 mi
Schools provided by the listing agent
- Middle: D C Everest
- High: D C Everest
- District: D C Everest
Source: WIREX MLS. This data may not be complete. We recommend contacting the local school district to confirm school assignments for this home.
Get a cash offer in 3 minutes
Find out how much your home could sell for in as little as 3 minutes with a no-obligation cash offer.
Estimated market value
$334,100
Get a cash offer in 3 minutes
Find out how much your home could sell for in as little as 3 minutes with a no-obligation cash offer.
Estimated market value
$334,100
- Wisconsin
- Marathon County
- Weston
- 54403
- 2915 NORTHWESTERN AVE
Nearby cities
Nearby zip codes
Other Weston Topics
