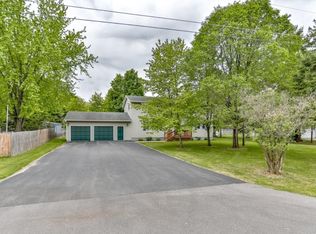
Stunning 5 year old home in the Village of Weston on nearly an acre lot with walking distance to a local playground and Frisbee golf. D.C. Everest schools! Just a short drive to Weston Elementary! From the fancy landscaping in a circular pattern along the front walk way, to the country feel of the surroundings, this home is your getaway from the hustle and bustle where you can just relax and do your own thing. This home has stacked stone on the front exterior which adds to the curb appeal! The 3 car garage is just over 29 feet deep and just over 33 feet wide, insulated, finished and heated with extra tall ceilings! Garage heater was new in 2023. The exterior of the home is all spray foam insulated with extra batt insulation for heat efficiency. For sound proofing, batt insulation was put inside interior walls and in the basement ceiling. Prepare to have your jaw drop by the grandeur of the cathedral ceilings in the open concept.,The stacked stone and shiplap on the soaring gas fireplace are complimented by the shelving and cabinetry adjacent to it. Surround sound speakers are throughout the living room. A chef?s kitchen is found with granite counters, tile backsplash, stunning cabinetry, appliances included (dishwasher is included too), and a spacious area for the dining room table under the layered drywall accents. A patio door separates the eating area and the new deck. A half bath with granite counters is conveniently located off the main foyer entrance and the custom drywall insets in the hallway are perfect for showcasing photos or art work. The metal spindles on the staircase show off the fancy elegance that this home exudes. Modern lighting, real hardwood floors and soft carpet are found in this breathtaking home. A bedroom, with hardwood flooring, right off the front entry, is perfect for a home office. The primary suite has layered drywall overhead, a large walk-in closet with organizers and a sliding barn door. The private bathroom has dual sinks with granite counters, a jet tub with stacked stone accents, a drywall arch overhead & tile flooring. The tile shower has a lighted rainfall shower head, a second shower head with sprayer wand, jets, accent tile shelving and herringbone tile underfoot. The split bedroom floor plan separates the 3rd and 4th bedroom on the other end of the home along with a full bathroom in between with drywall arches over the tub. A laundry room with herringbone tile flooring is right off the garage entry. Retreat to the lower level down the carpeted stairway with lights leading the way to the 5th and 6th bedroom along with a full bathroom offering tile floor and granite counter. A family room with wrap around bar, cabinetry, space for a mini-fridge, and wall shelving create a great hang out space. For ultimate entertainment there is a disco ball light and multi-colored laser light show from the projector. An opening in the swivel wall, for easy access to the sump pump, is the perfect space for an electric fireplace. The media/theater room has wiring for surround sound, brand new carpet and multi-colored lighting. The home offers a 2 stage furnace for efficiency, an approximately 2 year old water softener, and a mound system. Don't miss your chance to call this home yours.
Closed
$442,000
2906 NORTHWESTERN AVE, Wausau, WI 54403
6beds
4,093sqft
Single Family Residence
Built in 2019
0.99 Acres Lot
$523,600 Zestimate®
$108/sqft
$3,443 Estimated rent
Home value
$523,600
$497,000 - $550,000
$3,443/mo
Zestimate® history
Owner options
List your home for rent
$3,443/mo
Rent Zestimate®
Find your next renter with Zillow Rental Manager. Plus, with online applications, you can quickly screen prospective tenants – for free.
$3,443/mo
Rent Zestimate®
Refinance and save
$2,886/mo
Est. payment
Refinancing to a lower rate could help reduce your monthly payments and save thousands over the life of the loan.
$2,886/mo
Est. payment
Explore your selling options
Work with a Zillow partner agent
Leverage their expertise and Zillow's premium Showcase listings to get your home seen by more buyers.
Get startedList with your own agent
Get your home in front of millions of buyers by listing it on Zillow.
Learn how to do itSell it yourself
Take full control of how buyers see your home on Zillow by listing For Sale by Owner (FSBO).
List your homeWhat's special
Zillow last checked:
Listing updated:
Listed by:
THE WARAKSA GROUP 715-846-1300,
ROCK SOLID REAL ESTATE
Bought with:
Steven Lacerte
Source: WIREX MLS,MLS#: 22402118 Originating MLS: Central WI Board of REALTORS
Originating MLS: Central WI Board of REALTORSFacts & features
Interior
Bedrooms & bathrooms
- Bedrooms: 6
- Bathrooms: 4
- Full bathrooms: 3
- 1/2 bathrooms: 1
- Main level bedrooms: 4
Primary bedroom
- Level: Main
- Area: 240
- Dimensions: 15 x 16
Bedroom 2
- Level: Main
- Area: 121
- Dimensions: 11 x 11
Bedroom 3
- Level: Main
- Area: 121
- Dimensions: 11 x 11
Bedroom 4
- Level: Main
- Area: 99
- Dimensions: 11 x 9
Bedroom 5
- Level: Lower
- Area: 132
- Dimensions: 11 x 12
Bathroom
- Features: Master Bedroom Bath, Whirlpool
Dining room
- Level: Main
- Area: 140
- Dimensions: 14 x 10
Family room
- Level: Lower
- Area: 720
- Dimensions: 36 x 20
Kitchen
- Level: Main
- Area: 196
- Dimensions: 14 x 14
Living room
- Level: Main
- Area: 420
- Dimensions: 21 x 20
Heating
- Natural Gas, Forced Air
Cooling
- Central Air
Appliances
- Included: Refrigerator, Range/Oven, Dishwasher, Washer, Dryer, Water Softener
Features
- Ceiling Fan(s), Cathedral/vaulted ceiling, Walk-In Closet(s), High Speed Internet
- Flooring: Carpet, Tile, Wood
- Basement: Finished,Full,Sump Pump,Concrete
Interior area
- Total structure area: 4,093
- Total interior livable area: 4,093 sqft
- Finished area above ground: 2,170
- Finished area below ground: 1,923
Property
Parking
- Total spaces: 3
- Parking features: 3 Car, Attached, Heated Garage, Garage Door Opener
- Attached garage spaces: 3
Features
- Levels: One
- Stories: 1
- Patio & porch: Deck
- Has spa: Yes
- Spa features: Bath
Lot
- Size: 0.99 Acres
Details
- Parcel number: 19228080820037
- Zoning: Residential
- Special conditions: Arms Length
Construction
Type & style
- Home type: SingleFamily
- Architectural style: Ranch
- Property subtype: Single Family Residence
Materials
- Vinyl Siding, Stone
- Roof: Shingle
Condition
- 0-5 Years
- New construction: No
- Year built: 2019
Utilities & green energy
- Sewer: Septic Tank, Mound Septic
- Water: Well
Community & HOA
Community
- Security: Smoke Detector(s)
Location
- Region: Wausau
- Municipality: Weston
Financial & listing details
- Price per square foot: $108/sqft
- Tax assessed value: $456,900
- Annual tax amount: $5,024
- Date on market: 5/24/2024
- Listing terms: Arms Length Sale
Price history
| Date | Event | Price |
|---|---|---|
| 7/23/2024 | Sold | $442,000-5%$108/sqft |
Source:  WIREX MLS #22402118 Report a problem WIREX MLS #22402118 Report a problem | ||
| 7/1/2024 | Contingent | $465,500$114/sqft |
Source: WIREX MLS #22402118 Report a problem | ||
| 6/18/2024 | Price change | $465,500-6.9%$114/sqft |
Source: WIREX MLS #22402118 Report a problem | ||
| 5/24/2024 | Listed for sale | $499,900+2677.2%$122/sqft |
Source: WIREX MLS #22402118 Report a problem | ||
| 3/16/2016 | Sold | $18,000-92.8%$4/sqft |
Source: Public Record Report a problem | ||
| 7/13/2005 | Sold | $250,000$61/sqft |
Source: Public Record Report a problem | ||
Public tax history
| Year | Property taxes | Tax assessment |
|---|---|---|
| 2024 | $7,225 +43.8% | $456,900 +111.7% |
| 2023 | $5,024 -5% | $215,800 |
| 2022 | $5,290 -0.3% | $215,800 |
| 2021 | $5,305 +1.7% | $215,800 |
| 2020 | $5,218 +1.9% | $215,800 |
| 2019 | $5,123 +184.4% | $215,800 +153.3% |
| 2018 | $1,801 +345.3% | $85,200 +348.4% |
| 2017 | $405 +1.1% | $19,000 |
| 2016 | $400 +2.4% | $19,000 |
| 2015 | $391 +1.1% | $19,000 |
| 2014 | $386 -38.3% | $19,000 -36% |
| 2013 | $626 +2.8% | $29,700 |
| 2012 | $609 -1.9% | $29,700 |
| 2011 | $621 +3.2% | $29,700 |
| 2010 | $602 -0.8% | $29,700 |
| 2009 | $606 -2.3% | $29,700 |
| 2008 | $621 +5.2% | $29,700 |
| 2007 | $590 +36.5% | $29,700 +61.4% |
| 2006 | $432 +3.1% | $18,400 |
| 2005 | $419 +3.5% | $18,400 |
| 2004 | $405 +2.4% | $18,400 |
| 2003 | $396 +284.9% | $18,400 +300% |
| 2002 | $103 | $4,600 |
Find assessor info on the county website
Neighborhood: 54403
Nearby homes
- $292,900-- bd-- ba-- sqft3002 Northwestern Ave, Wausau, WI 54403Off Market
- $359,3004 bd3 ba1.9k sqft2902 Northwestern Ave, Wausau, WI 54403Off Market

- $320,0005 bd3 ba2.1k sqft2915 Northwestern Ave, Wausau, WI 54403Sold
- $329,300-- bd-- ba-- sqft3105 Meuret Ln, Wausau, WI 54403Off Market
- $242,3003 bd1 ba1.1k sqft3202 Joan Dr, Wausau, WI 54403Off Market
- $293,400-- bd-- ba-- sqft3008 Northwestern Ave, Wausau, WI 54403Off Market
- $348,900-- bd-- ba-- sqft2909 Hampton Ave, Wausau, WI 54403Off Market
- $277,1003 bd2 ba1.5k sqft2811 Northwestern Ave, Wausau, WI 54403Off Market
Nearby schools
GreatSchools rating
- 6/10Weston Elementary SchoolGrades: PK-5Distance: 1.5 mi
- 9/10D C Everest Junior High SchoolGrades: 8-9Distance: 2.2 mi
- 6/10D C Everest High SchoolGrades: 10-12Distance: 2.2 mi
Schools provided by the listing agent
- Middle: D C Everest
- High: D C Everest
- District: D C Everest
Source: WIREX MLS. This data may not be complete. We recommend contacting the local school district to confirm school assignments for this home.
Get a cash offer in 3 minutes
Find out how much your home could sell for in as little as 3 minutes with a no-obligation cash offer.
Estimated market value
$523,600
Get a cash offer in 3 minutes
Find out how much your home could sell for in as little as 3 minutes with a no-obligation cash offer.
Estimated market value
$523,600
- Wisconsin
- Marathon County
- Weston
- 54403
- 2906 NORTHWESTERN AVE
Nearby cities
Nearby zip codes
Other Weston Topics
