Urban loft vibes meet Mid-Century Modern character in this truly distinctive Weston home! Extensively renovated and beautifully appointed, this 3 bedroom, 2-bath residence offers an exceptional combination of style, volume and versatility?with natural light pouring through the soaring windows and dramatic vaulted spaces. The main level welcomes you with a spacious great room, striking staircase with accent lighting, pellet stove, updated flooring, remodeled full bath, laundry and a comfortable primary bedroom with walk-in closet and built-ins. The beautifully updated kitchen features sleek cabinetry, generous island, stainless appliances and abundant workspace, while the four-season room creates an inviting connection to the outdoors. And then there is the loft! The expansive upper level offers the equivalent space of approximately three bedrooms and can be customized to fit your lifestyle?additional bedrooms, family room, game room, guest quarters, home office, studio or a spectacular combination. Skylights, vaulted ceilings, knotty-pine accents, built-ins and incredible natural
Active
$314,900
5311 CATHY DRIVE, Weston, WI 54473
3beds
1,681sqft
Single Family Residence
Built in 1994
0.4 Acres Lot
$330,600 Zestimate®
$187/sqft
$-- HOA
What's special
Mid-century modern characterUrban loft vibesSleek cabinetryBeautifully appointedExtensively renovatedSpacious great roomVaulted ceilings
- 1 day
- 497
- 60
Zillow last checked:
Listing updated:
Listed by:
ELITE REALTY TEAM - TIFFANY BROECKER & TODD REILLY 715-630-5478,
eXp - Elite Realty,
Tiffany Broecker 715-630-5478,
eXp - Elite Realty
Source: WIREX MLS,MLS#: 22604995 Originating MLS: Central WI Board of REALTORS
Originating MLS: Central WI Board of REALTORSFacts & features
Interior
Bedrooms & bathrooms
- Bedrooms: 3
- Bathrooms: 2
- Full bathrooms: 2
- Main level bedrooms: 1
Primary bedroom
- Level: Upper
- Area: 247
- Dimensions: 19 x 13
Bedroom 2
- Level: Main
- Area: 169
- Dimensions: 13 x 13
Bedroom 3
- Level: Upper
Dining room
- Level: Main
- Area: 120
- Dimensions: 12 x 10
Family room
- Level: Main
- Area: 220
- Dimensions: 22 x 10
Kitchen
- Level: Main
- Area: 180
- Dimensions: 15 x 12
Living room
- Level: Main
- Area: 352
- Dimensions: 22 x 16
Heating
- Electric, Wood, Baseboard
Appliances
- Included: Refrigerator, Range/Oven, Dishwasher, Microwave
Features
- Ceiling Fan(s), Cathedral/vaulted ceiling, High Speed Internet
- Flooring: Carpet, Vinyl
- Windows: Skylight(s)
- Basement: None / Slab
Interior area
- Total structure area: 1,681
- Total interior livable area: 1,681 sqft
- Finished area above ground: 1,681
- Finished area below ground: 0
Video & virtual tour
Property
Parking
- Total spaces: 2
- Parking features: 2 Car, Attached, Garage Door Opener
- Attached garage spaces: 2
Features
- Levels: Two
- Stories: 2
- Patio & porch: Patio
Lot
- Size: 0.4 Acres
Details
- Parcel number: 19228080940122
- Zoning: Residential
Construction
Type & style
- Home type: SingleFamily
- Architectural style: Other
- Property subtype: Single Family Residence
Materials
- Vinyl Siding
- Roof: Shingle
Condition
- 21+ Years
- New construction: No
- Year built: 1994
Utilities & green energy
- Sewer: Public Sewer
- Water: Public
- Utilities for property: Cable Available
Community & HOA
Community
- Security: Smoke Detector(s)
Location
- Region: Weston
- Municipality: Weston
Financial & listing details
- Price per square foot: $187/sqft
- Tax assessed value: $266,700
- Annual tax amount: $2,991
- Date on market: 10/7/2026
Estimated market value
$330,600
$314,000 - $347,000
$2,084/mo
Price history
| Date | Event | Price |
|---|---|---|
| 10/7/2026 | Listed for sale | $314,900+8.6%$187/sqft |
Source:  WIREX MLS #22604995 Report a problem WIREX MLS #22604995 Report a problem | ||
| 12/8/2023 | Sold | $290,000-3.3%$173/sqft |
Source: WIREX MLS #22234529 Report a problem | ||
| 11/10/2023 | Contingent | $299,900$178/sqft |
Source: WIREX MLS #22234529 Report a problem | ||
| 10/30/2023 | Price change | $299,900-1.6%$178/sqft |
Source: WIREX MLS #22234529 Report a problem | ||
| 10/26/2023 | Price change | $304,900-3.2%$181/sqft |
Source: WIREX MLS #22234529 Report a problem | ||
| 10/23/2023 | Price change | $314,900-3.1%$187/sqft |
Source: WIREX MLS #22234529 Report a problem | ||
| 10/2/2023 | Listed for sale | $324,900+261%$193/sqft |
Source: WIREX MLS #22234529 Report a problem | ||
| 10/28/2022 | Sold | $90,000-32.8%$54/sqft |
Source: WIREX MLS #22204883 Report a problem | ||
| 10/18/2022 | Contingent | $134,000$80/sqft |
Source: WIREX MLS #22204883 Report a problem | ||
| 9/23/2022 | Listed for sale | $134,000+4.1%$80/sqft |
Source: WIREX MLS #22204883 Report a problem | ||
| 1/7/2009 | Sold | $128,700-3.5%$77/sqft |
Source: Public Record Report a problem | ||
| 8/30/2008 | Listed for sale | $133,400+12.1%$79/sqft |
Source: Point2 Report a problem | ||
| 12/1/2006 | Sold | $119,000$71/sqft |
Source: Public Record Report a problem | ||
Public tax history
| Year | Property taxes | Tax assessment |
|---|---|---|
| 2024 | $4,179 +46.1% | $266,700 +110% |
| 2023 | $2,861 -4.4% | $127,000 |
| 2022 | $2,992 +2.7% | $127,000 |
| 2021 | $2,912 -0.3% | $127,000 |
| 2020 | $2,922 +3.1% | $127,000 |
| 2019 | $2,834 +4.2% | $127,000 |
| 2018 | $2,720 +3.3% | $127,000 |
| 2017 | $2,633 +1.1% | $127,000 |
| 2016 | $2,605 +2.5% | $127,000 |
| 2015 | $2,541 +1.2% | $127,000 |
| 2014 | $2,512 -3.7% | $127,000 |
| 2013 | $2,607 +2.9% | $127,000 |
| 2012 | $2,533 -2% | $127,000 |
| 2011 | $2,583 +3.2% | $127,000 |
| 2010 | $2,503 -0.9% | $127,000 |
| 2009 | $2,526 -3.5% | $127,000 |
| 2008 | $2,616 +3.7% | $127,000 |
| 2007 | $2,523 -13.5% | $127,000 +2.3% |
| 2006 | $2,918 +3.1% | $124,200 |
| 2005 | $2,831 +3.5% | $124,200 |
| 2004 | $2,735 +2.4% | $124,200 |
| 2003 | $2,670 -3.8% | $124,200 |
| 2002 | $2,775 | $124,200 |
Find assessor info on the county website
Monthly payment
Est. payment
Payment breakdown
Explore the cost of this home by adjusting the details. Changes won't be saved.Climate risks
Neighborhood: 54476
Similar homes
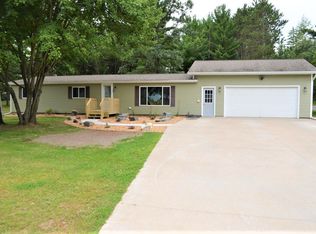
- $249,9003 bd2 ba2.1k sqft4509 STERNBERG AVENUE, Weston, WI 54476Active
 MLS ID #22604994, LAURA SEDIVY. WIREX MLS
 - $250,0003 bd2 ba1.8k sqft1802 HEMLOCK AVENUE, Schofield, WI 54476Active
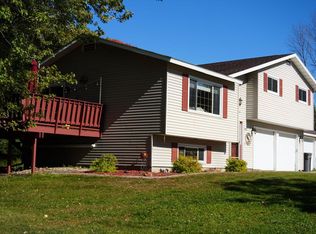 MLS ID #22604982, JOSE SAENZ. WIREX MLS
 - $293,5003 bd3 ba2k sqft5304 S Timber St, Weston, WI 54476For Sale
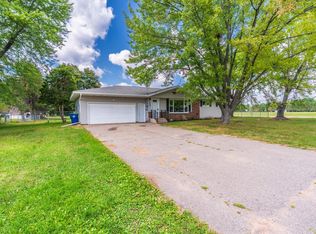 MLS ID #50331931, Brooke A Baenen. RANW as distributed by MLS GRID
 - $405,6853 bd2 ba1.6k sqft3819 MUSKIE DRIVE, Weston, WI 54476Active
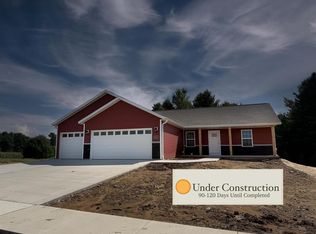 MLS ID #22604946, SHYLA UMLAUF. WIREX MLS
