Brand new subdivision in Weston, D.C Everest School District. High Speed Internet Available! Welcome to the Honey Locust Plan! *Concrete Driveway *Central AC *Seamless Gutters *Premium LVP 20 Mil Thick *Tall Upper Cabinets *Soft Close Cabinets *Insulated Garage Doors *Wifi Garage Door Openers *Hand Painted Custom Color Walls *Hand Painted Trim *Eat-In Kitchen Island with Room for Stools *Rough in for a future 3rd bath room *Egress Window *Premium Siding *Main Level Laundry *Ceiling Fan In Living Room *Basement Set Up For Easy Future Finish *Easy Access to Get Furniture in the Basement *Generous Closet Space *Radon Mitigation System *Private Yard *Sidewalks on Both Sides Of The Street Paid For By The Developer. NO ASSESSMENT TO HOMEOWNER Estimated Completion Date December 2026. **Other plans and lots available in the subdivision** **Photos of similar home** **Other plans and lots available in the subdivision**,This Information Is Compiled From Miscellaneous Sources And Is Believed Accurate But Not Warranted. Neither The Listing Broker Nor Its Agents, Subagents Or Property Owner Are Responsible For The Accuracy Of The Information. Buyers Are Advised To Verify All Information. Broker owned.Broker owned-Buyer to verify all information and measurements as house may change from blueprint. Broker owned-Buyer to verify all information and measurements as house may change from blueprint. This Information Is Compiled From Miscellaneous Sources And Is Believed Accurate But Not Warranted. Neither The Listing Broker Nor Its Agents, Subagents Or Property Owner Are Responsible For The Accuracy Of The Information. Buyers Are Advised To Verify All Information.
Active
$360,455
3712 JACKRABBIT DRIVE, Weston, WI 54476
3beds
1,415sqft
Single Family Residence
Built in 2026
0.32 Acres Lot
$360,700 Zestimate®
$255/sqft
$-- HOA
What's special
Insulated garage doorsWifi garage door openersMain level laundryEgress windowHand painted trimTall upper cabinetsSeamless gutters
- 181 days
- 81
- 0
Zillow last checked:
Listing updated:
Listed by:
SHYLA UMLAUF 715-496-7158,
GREEN TREE, LLC,
Elizabeth Umlauf 715-977-2384,
GREEN TREE, LLC
Source: WIREX MLS,MLS#: 22601492 Originating MLS: Central WI Board of REALTORS
Originating MLS: Central WI Board of REALTORSFacts & features
Interior
Bedrooms & bathrooms
- Bedrooms: 3
- Bathrooms: 2
- Full bathrooms: 2
- Main level bedrooms: 3
Primary bedroom
- Level: Main
- Area: 182
- Dimensions: 14 x 13
Bedroom 2
- Level: Main
- Area: 110
- Dimensions: 11 x 10
Bedroom 3
- Level: Main
- Area: 110
- Dimensions: 11 x 10
Bathroom
- Features: Stubbed For Bathroom on Lower, Master Bedroom Bath
Family room
- Level: Main
- Area: 374
- Dimensions: 22 x 17
Kitchen
- Level: Main
- Area: 84
- Dimensions: 12 x 7
Heating
- Natural Gas, Forced Air
Cooling
- Central Air
Appliances
- Included: Dishwasher, Microwave, ENERGY STAR Qualified Appliances
Features
- Other, Cathedral/vaulted ceiling, Walk-In Closet(s), High Speed Internet
- Flooring: Carpet, Tile
- Windows: Low Emissivity Windows
- Basement: Full,Radon Mitigation System,Concrete
Interior area
- Total structure area: 1,415
- Total interior livable area: 1,415 sqft
- Finished area above ground: 1,400
- Finished area below ground: 15
Property
Parking
- Total spaces: 3
- Parking features: 3 Car, Attached, Garage Door Opener
- Attached garage spaces: 3
Features
- Levels: One
- Stories: 1
Lot
- Size: 0.32 Acres
- Dimensions: 13,939 sqft
Details
- Parcel number: 19228081040167
- Zoning: Residential
Construction
Type & style
- Home type: SingleFamily
- Architectural style: Ranch
- Property subtype: Single Family Residence
Materials
- Vinyl Siding
- Roof: Shingle
Condition
- 0-5 Years,New Construction
- New construction: Yes
- Year built: 2026
Utilities & green energy
- Sewer: Public Sewer
- Water: Public
- Utilities for property: Cable Available
Community & HOA
Community
- Security: Smoke Detector(s)
- Subdivision: Green Tree Acres
Location
- Region: Weston
- Municipality: Weston
Financial & listing details
- Price per square foot: $255/sqft
- Date on market: 4/16/2026
Estimated market value
$360,700
$343,000 - $379,000
$2,058/mo
Price history
| Date | Event | Price |
|---|---|---|
| 6/1/2026 | Price change | $360,455+2.9%$255/sqft |
Source:  WIREX MLS #22601492 Report a problem WIREX MLS #22601492 Report a problem | ||
| 4/16/2026 | Listed for sale | $350,455$248/sqft |
Source: WIREX MLS #22601492 Report a problem | ||
Public tax history
Tax history is unavailable.
Monthly payment
Est. payment
Payment breakdown
Explore the cost of this home by adjusting the details. Changes won't be saved.Climate risks
Neighborhood: 54476
Nearby schools
Schools provided by the listing agent
- Middle: D C Everest
- High: D C Everest
- District: D C Everest
Source: WIREX MLS. This data may not be complete. We recommend contacting the local school district to confirm school assignments for this home.


Similar homes
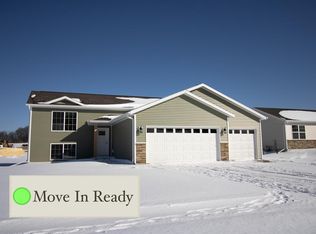
- $360,4553 bd2 ba1.4k sqft6316 PERCH DRIVE, Weston, WI 54476Active
 MLS ID #22601497, SHYLA UMLAUF. WIREX MLS
 - $405,6853 bd2 ba1.6k sqft3819 MUSKIE DRIVE, Weston, WI 54476Active
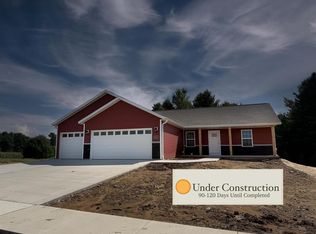 MLS ID #22604946, SHYLA UMLAUF. WIREX MLS
 - $350,4553 bd2 ba1.4k sqft6308 PERCH DRIVE, Weston, WI 54476Active
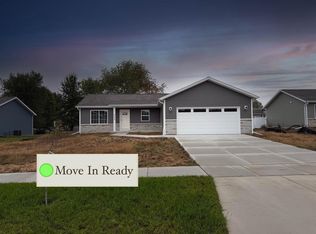 MLS ID #22600264, ELIZABETH UMLAUF. WIREX MLS
 - $394,4693 bd2 ba1.6k sqft3848 MUSKIE DRIVE, Weston, WI 54476Active
 MLS ID #22603774, SHYLA UMLAUF. WIREX MLS
