Welcome to the Cappuccino, the newest tri-level floor plan in Denyon Homes' Neighborhood Series. Designed with both comfort and flexibility in mind, this 3-bedroom, 2-bath home offers 1,542 square feet of thoughtfully planned living space, plus an expandable lower level that gives you room to grow as your needs change. The open-concept main living area creates an inviting space for everyday living and entertaining. Upstairs, the spacious kitchen features a large island, soft-closing cabinetry, and included microwave and dishwasher, flowing seamlessly into the dining area overlooking the great room. Convenient main-level laundry adds everyday functionality, while the private owner's suite offers a walk-in closet and an en suite bath for your own relaxing retreat. The lower level features a finished third bedroom, while offering plenty of room to grow. It's already framed for a future family room and fourth bedroom, with plumbing in place for a future third bathroom, making it easy to expand as your needs change. A blacktop driveway completes the home for added convenience. Photos
Active
$355,900
210 CEDAR HAVEN TRAIL Lot 15, Rothschild, WI 54474
3beds
1,542sqft
Single Family Residence
Built in 2026
0.35 Acres Lot
$356,100 Zestimate®
$231/sqft
$-- HOA
What's special
- 74 days
- 202
- 7
Zillow last checked:
Listing updated:
Listed by:
URBAN EDGE REAL ESTATE GROUP Phone:715-551-9558,
REMAX EXCEL,
Stephanie Osowski 612-978-0585,
REMAX EXCEL
Source: WIREX MLS,MLS#: 22603634 Originating MLS: Central WI Board of REALTORS
Originating MLS: Central WI Board of REALTORSFacts & features
Interior
Bedrooms & bathrooms
- Bedrooms: 3
- Bathrooms: 2
- Full bathrooms: 2
Primary bedroom
- Level: Upper
- Area: 180
- Dimensions: 15 x 12
Bedroom 2
- Level: Upper
- Area: 110
- Dimensions: 11 x 10
Bedroom 3
- Level: Lower
- Area: 143
- Dimensions: 13 x 11
Bathroom
- Features: Master Bedroom Bath
Dining room
- Level: Upper
- Area: 90
- Dimensions: 10 x 9
Kitchen
- Level: Upper
- Area: 182
- Dimensions: 14 x 13
Living room
- Level: Main
- Area: 210
- Dimensions: 15 x 14
Heating
- Natural Gas, Forced Air
Appliances
- Included: Dishwasher, Microwave, ENERGY STAR Qualified Appliances
Features
- Ceiling Fan(s), Cathedral/vaulted ceiling, Walk-In Closet(s), High Speed Internet
- Flooring: Carpet
- Basement: Partially Finished,Concrete
Interior area
- Total structure area: 1,542
- Total interior livable area: 1,542 sqft
- Finished area above ground: 1,253
- Finished area below ground: 289
Property
Parking
- Total spaces: 3
- Parking features: 3 Car, Attached, Garage Door Opener
- Attached garage spaces: 3
Features
- Levels: Tri-Level
Lot
- Size: 0.35 Acres
Details
- Parcel number: 17628073631067
- Zoning: Residential
Construction
Type & style
- Home type: SingleFamily
- Architectural style: Raised Ranch
- Property subtype: Single Family Residence
Materials
- Vinyl Siding, Stone
- Roof: Shingle
Condition
- 0-5 Years,New Construction
- New construction: Yes
- Year built: 2026
Utilities & green energy
- Sewer: Public Sewer
- Water: Public
- Utilities for property: Cable Available
Community & HOA
Community
- Security: Smoke Detector(s)
Location
- Region: Rothschild
- Municipality: Rothschild
Financial & listing details
- Price per square foot: $231/sqft
- Date on market: 7/30/2026
Estimated market value
$356,100
$338,000 - $374,000
$2,194/mo
Price history
| Date | Event | Price |
|---|---|---|
| 7/30/2026 | Listed for sale | $355,900$231/sqft |
Source:  WIREX MLS #22603634 Report a problem WIREX MLS #22603634 Report a problem | ||
Public tax history
Tax history is unavailable.
Monthly payment
Est. payment
Payment breakdown
Explore the cost of this home by adjusting the details. Changes won't be saved.Climate risks
Neighborhood: 54474
Nearby schools
Schools provided by the listing agent
- Middle: D C Everest
- High: D C Everest
- District: D C Everest
Source: WIREX MLS. This data may not be complete. We recommend contacting the local school district to confirm school assignments for this home.
- $329,9002 bd2 ba1.3k sqft315 Cedar Haven Trl LOT 21, Rothschild, WI 54474New Construction

- $585,2004 bd3 ba3.7k sqft1807 Cedar Creek Dr, Rothschild, WI 54474Off Market
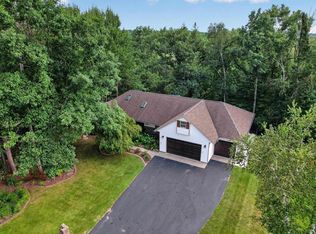
- $502,300-- bd-- ba-- sqft1811 Cedar Creek Dr, Rothschild, WI 54474Off Market
- $425,600-- bd-- ba-- sqft1810 Cedar Creek Dr, Rothschild, WI 54474Off Market
Similar homes
- $459,9003 bd2 ba2.2k sqft250 CEDAR HAVEN TRAIL Lot 12, Rothschild, WI 54474Active
 MLS ID #22603633, JEFF MARG. WIREX MLS
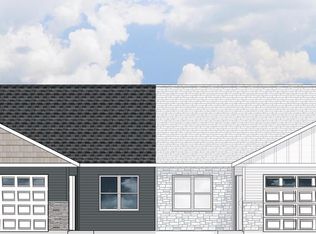
 - $305,9002 bd2 ba1.1k sqft287 CEDAR HAVEN TRAIL Lot 19, Rothschild, WI 54474Active
 MLS ID #22604196, JEFF MARG. WIREX MLS
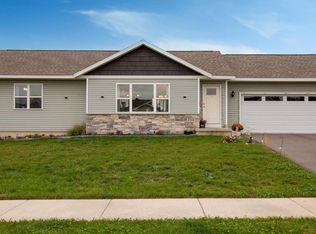
 - $374,9003 bd3 ba1.6k sqft8318 HINNER SPRINGS DRIVE, Weston, WI 54476Active
 MLS ID #22604686, DAVE OLSON. WIREX MLS
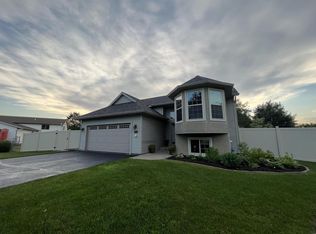
 - $359,9003 bd2 ba2.1k sqft2135 VICTOR LANE, Kronenwetter, WI 54455Active
 MLS ID #22601470, TIMOTHY WIMMER. WIREX MLS
