Priced to sell at $398,900, this move-in ready new construction home delivers exceptional value in one of Weston's most desirable locations. Situated on an oversized lot at the end of a peaceful cul-de-sac, this beautifully finished home offers the perfect combination of quality craftsmanship, privacy, and convenient single-level living. Built by Frombach Construction, this zero-entry 3-bedroom, 2-bath home features a bright, open-concept floor plan filled with natural light. The spacious living room showcases a tray ceiling and flows seamlessly into the dining area and kitchen, creating an inviting space for everyday living and entertaining. Designed with both style and function in mind, the kitchen features handcrafted cabinetry with soft-close doors and drawers, granite countertops, a large center island, and a walk-in pantry offering exceptional storage. The private primary suite includes a walk-in closet and ensuite bath complete with a step-in shower. Two additional bedrooms, main-floor laundry, and thoughtfully selected finishes throughout contribute to a comfortable and
Active
Price cut: $16K (9/24)
$398,900
2805 BARCLAY WAY, Weston, WI 54476
3beds
1,488sqft
Single Family Residence
Built in 2026
0.46 Acres Lot
$398,700 Zestimate®
$268/sqft
$-- HOA
What's special
Large center islandMain-floor laundryTwo additional bedroomsBright open-concept floor planWalk-in closetAbundant natural light throughoutTray ceiling
- 46 days
- 353
- 15
Zillow last checked:
Listing updated:
Listed by:
HERBERT COULTHURST Phone:715-846-7710,
SCS REAL ESTATE
Source: WIREX MLS,MLS#: 22604089 Originating MLS: Central WI Board of REALTORS
Originating MLS: Central WI Board of REALTORSFacts & features
Interior
Bedrooms & bathrooms
- Bedrooms: 3
- Bathrooms: 2
- Full bathrooms: 2
- Main level bedrooms: 3
Primary bedroom
- Level: Main
- Area: 130
- Dimensions: 13 x 10
Bedroom 2
- Level: Main
- Area: 132
- Dimensions: 12 x 11
Bedroom 3
- Level: Main
- Area: 110
- Dimensions: 11 x 10
Bathroom
- Features: Stubbed For Bathroom on Lower, Master Bedroom Bath
Heating
- Natural Gas, Forced Air
Cooling
- Central Air
Appliances
- Included: Refrigerator, Range/Oven, Dishwasher, Microwave, Freezer
Features
- Ceiling Fan(s), Walk-In Closet(s), High Speed Internet
- Flooring: Carpet
- Basement: Unfinished,Concrete
Interior area
- Total structure area: 1,488
- Total interior livable area: 1,488 sqft
- Finished area above ground: 1,488
- Finished area below ground: 0
Property
Parking
- Total spaces: 3
- Parking features: 3 Car, Attached, Garage Door Opener
- Attached garage spaces: 3
Features
- Levels: One
- Stories: 1
- Patio & porch: Patio
Lot
- Size: 0.46 Acres
- Dimensions: 19,917
Details
- Parcel number: 19228081720911
- Zoning: Residential
Construction
Type & style
- Home type: SingleFamily
- Architectural style: Ranch
- Property subtype: Single Family Residence
Materials
- Vinyl Siding, Stone
- Roof: Shingle
Condition
- 0-5 Years,New Construction
- New construction: Yes
- Year built: 2026
Utilities & green energy
- Sewer: Public Sewer
- Water: Public
- Utilities for property: Cable Available
Community & HOA
Community
- Security: Smoke Detector(s)
Location
- Region: Weston
- Municipality: Weston
Financial & listing details
- Price per square foot: $268/sqft
- Date on market: 8/21/2026
Estimated market value
$398,700
$379,000 - $419,000
$2,063/mo
Price history
| Date | Event | Price |
|---|---|---|
| 9/24/2026 | Price change | $398,900-3.9%$268/sqft |
Source:  WIREX MLS #22604089 Report a problem WIREX MLS #22604089 Report a problem | ||
| 9/17/2026 | Price change | $414,900-2.4%$279/sqft |
Source: WIREX MLS #22604089 Report a problem | ||
| 8/21/2026 | Listed for sale | $424,900$286/sqft |
Source: WIREX MLS #22604089 Report a problem | ||
Public tax history
Tax history is unavailable.
Monthly payment
Est. payment
Payment breakdown
Explore the cost of this home by adjusting the details. Changes won't be saved.Climate risks
Neighborhood: 54476
Nearby schools
Schools provided by the listing agent
- Middle: D C Everest
- High: D C Everest
- District: D C Everest
Source: WIREX MLS. This data may not be complete. We recommend contacting the local school district to confirm school assignments for this home.
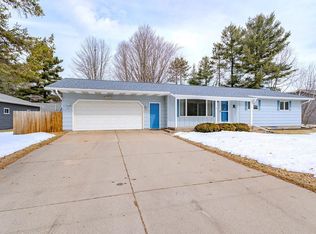
Similar homes
- $405,6853 bd2 ba1.6k sqft3819 MUSKIE DRIVE, Weston, WI 54476Active
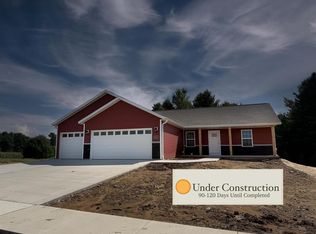 MLS ID #22604946, SHYLA UMLAUF. WIREX MLS
 - $399,9003 bd2 ba1.8k sqft707 COUNTRY CLUB ROAD, Schofield, WI 54476Active
 MLS ID #22603944, LORA BLADOW. WIREX MLS
 - $394,4693 bd2 ba1.6k sqft3848 MUSKIE DRIVE, Weston, WI 54476Active
 MLS ID #22603774, SHYLA UMLAUF. WIREX MLS
 - $245,0003 bd1 ba1.2k sqft2708 EAU CLAIRE AVENUE, Weston, WI 54476Active
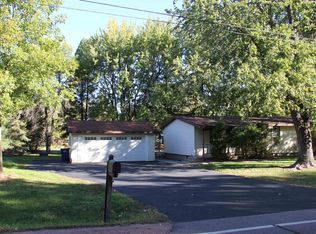 MLS ID #22604911, MEREDITH BENSON. WIREX MLS
