Updated and move-in ready ranch style home in Weston! This 3 bedroom, 2.5 bath home is steps from Weston Elementary School in the DC Everest school district. It offers 2,040 finished square feet and has been extensively remodeled. New windows, doors, flooring, trim, paint, bathroom fixtures and new central air unit. Finished basement provides spacious family room, bonus room/office and a fully remodeled bathroom. Situated on a large corner lot with partially fenced yard.
Active-no offer
Price cut: $6.4K (9/16)
$293,500
5304 S Timber St, Weston, WI 54476
3beds
2,040sqft
Single Family Residence
Built in 1960
0.32 Acres Lot
$292,600 Zestimate®
$144/sqft
$-- HOA
What's special
Finished basementSpacious family roomLarge corner lotPartially fenced yardNew windowsNew central air unitFully remodeled bathroom
- 39 days
- 937
- 48
Zillow last checked:
Listing updated:
Listed by:
Brooke A Baenen 920-371-4944,
Epique Realty
Source: RANW as distributed by MLS GRID,MLS#: 50331931
Facts & features
Interior
Bedrooms & bathrooms
- Bedrooms: 3
- Bathrooms: 3
- Full bathrooms: 2
- 1/2 bathrooms: 1
Bedroom 1
- Level: Main
- Dimensions: 12x11
Bedroom 2
- Level: Main
- Dimensions: 12x10
Bedroom 3
- Level: Main
- Dimensions: 11x10
Dining room
- Level: Main
- Dimensions: 12x13
Family room
- Level: Lower
- Dimensions: 30x15
Kitchen
- Level: Main
- Dimensions: 12x13
Living room
- Level: Main
- Dimensions: 19x15
Other
- Description: Bonus Room
- Level: Lower
- Dimensions: 14x15
Heating
- Forced Air
Cooling
- Forced Air, Central Air
Appliances
- Included: Dishwasher
Features
- At Least 1 Bathtub, Cable Available, High Speed Internet, Walk-in Shower
- Flooring: Wood/Simulated Wood Fl
- Basement: 8Ft+ Ceiling,Full,Sump Pump,Finished
- Has fireplace: No
- Fireplace features: None
Interior area
- Total interior livable area: 2,040 sqft
- Finished area above ground: 1,288
- Finished area below ground: 752
Property
Parking
- Total spaces: 2
- Parking features: Attached
- Attached garage spaces: 2
Accessibility
- Accessibility features: 1st Floor Bedroom, Open Floor Plan
Features
- Patio & porch: Patio
Lot
- Size: 0.32 Acres
Details
- Parcel number: 19228081630982
- Zoning: Residential
Construction
Type & style
- Home type: SingleFamily
- Architectural style: Ranch
- Property subtype: Single Family Residence
Materials
- Aluminum Siding, Brick
- Foundation: Poured Concrete
Condition
- New construction: No
- Year built: 1960
Utilities & green energy
- Sewer: Public Sewer
- Water: Public
Community & HOA
Location
- Region: Weston
Financial & listing details
- Price per square foot: $144/sqft
- Tax assessed value: $179,400
- Annual tax amount: $3,413
- Date on market: 8/31/2026
- Listing terms: Contract
- Inclusions: Dishwasher, Range hood
- Exclusions: Seller's personal property
Estimated market value
$292,600
$278,000 - $307,000
$2,285/mo
Price history
| Date | Event | Price |
|---|---|---|
| 9/16/2026 | Price change | $293,500-2.1%$144/sqft |
Source:  WIREX MLS #50331931 Report a problem WIREX MLS #50331931 Report a problem | ||
| 8/31/2026 | Listed for sale | $299,900+135.4%$147/sqft |
Source: RANW as distributed by MLS GRID #50331931 Report a problem | ||
| 5/7/2026 | Sold | $127,400-8.3%$62/sqft |
Source: Public Record Report a problem | ||
| 6/4/2008 | Sold | $139,000$68/sqft |
Source: Public Record Report a problem | ||
Public tax history
| Year | Property taxes | Tax assessment |
|---|---|---|
| 2024 | $2,859 +13.9% | $179,400 +59.9% |
| 2023 | $2,510 -4.4% | $112,200 |
| 2022 | $2,625 +2.7% | $112,200 |
| 2021 | $2,555 -0.7% | $112,200 |
| 2020 | $2,573 -10.6% | $112,200 |
| 2019 | $2,879 +20.2% | $112,200 |
| 2018 | $2,394 +3.3% | $112,200 |
| 2017 | $2,318 +1.1% | $112,200 |
| 2016 | $2,293 +2.5% | $112,200 |
| 2015 | $2,237 +1.2% | $112,200 |
| 2014 | $2,211 -3.7% | $112,200 |
| 2013 | $2,295 +3% | $112,200 |
| 2012 | $2,229 -2% | $112,200 |
| 2011 | $2,274 +3.2% | $112,200 |
| 2010 | $2,203 -0.9% | $112,200 |
| 2009 | $2,223 -3.6% | $112,200 |
| 2008 | $2,307 +3.5% | $112,200 |
| 2007 | $2,229 +6% | $112,200 +25.4% |
| 2006 | $2,103 +3.1% | $89,500 |
| 2005 | $2,040 +3.5% | $89,500 |
| 2004 | $1,971 +2.4% | $89,500 |
| 2003 | $1,924 -3.8% | $89,500 |
| 2002 | $2,000 | $89,500 |
Find assessor info on the county website
Monthly payment
Est. payment
Payment breakdown
Explore the cost of this home by adjusting the details. Changes won't be saved.Climate risks
Neighborhood: 54476
Similar homes
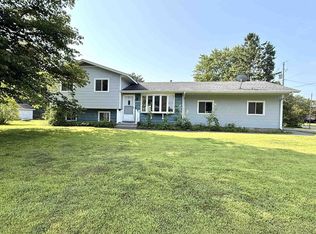
- $200,0003 bd2 ba1.1k sqft2704 E Neupert Ave, Weston, WI 54476For Sale
 MLS ID #50334110, Eric J Muller. RANW as distributed by MLS GRID
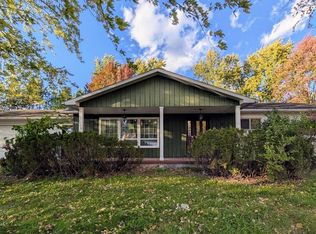
 - $245,0003 bd1 ba1.2k sqft2708 EAU CLAIRE AVENUE, Weston, WI 54476Active
 MLS ID #22604911, MEREDITH BENSON. WIREX MLS
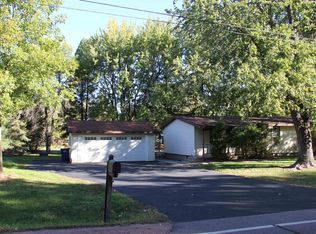
 - $325,0004 bd2 ba2.1k sqft6611 LANG LANE #6613 Lang Lane, Weston, WI 54476Active
 MLS ID #22603122, LARKIN REAL ESTATE GROUP. WIREX MLS
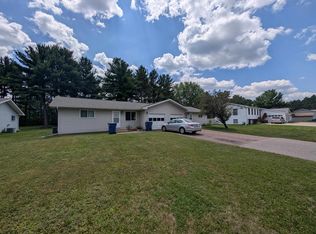
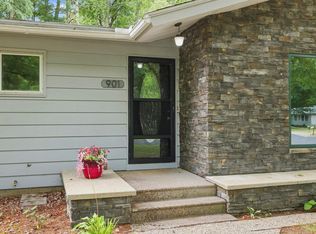
 - $329,9003 bd2 ba2.9k sqft901 HARLYN AVENUE, Rothschild, WI 54474Active
 MLS ID #22605019, TEAM KITOWSKI. WIREX MLS
