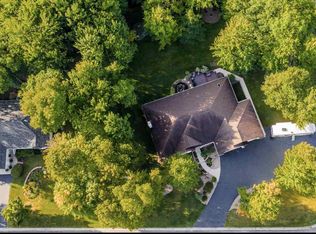
Beautifully Maintained One-Owner Ranch in a Desirable Weston Neighborhood! Pride of ownership shines throughout this spacious 4-bedroom, 3-bath ranch, ideally situated on a generous .35-acre corner lot in a well-established Weston neighborhood. Thoughtfully designed with an open-concept floor plan and desirable split-bedroom layout, this home offers comfortable living spaces on both levels. The heart of the home is the beautiful kitchen featuring rich hickory cabinetry, a granite-topped center island, abundant workspace and included appliances. The kitchen opens seamlessly to the dinette, where patio doors lead to the backyard deck and fenced yard, creating a wonderful setting for outdoor dining, entertaining or simply relaxing. The inviting living room features a gas fireplace and engineered vinyl plank flooring that flows throughout the main living areas. The private primary suite offers its own bath and excellent closet space, while additional bedrooms are conveniently positioned on the opposite side of the main level. A main-floor laundry room is located just off the attached, ,The finished lower level adds exceptional living space with a large family room, 4th bedroom and 3rd full bathroom, making it ideal for guests, a home office or additional family space. A sizable storage and utility room, along with ample closets throughout the home, provides plenty of room to keep everything organized. Beautiful, paneled doors add character throughout, while the spacious corner yard offers room to enjoy both inside and out. Located in the D.C. Everest School District and just minutes from shopping, dining and area conveniences, this wonderful Weston home combines location, space and functionality in one impressive package. Come see all that this well-cared-for home has to offer!
Active
Price cut: $20K (10/8)
$399,900
6402 DOMINIKA STREET, Weston, WI 54476
4beds
2,560sqft
Single Family Residence
Built in 2017
0.35 Acres Lot
$399,600 Zestimate®
$156/sqft
$-- HOA
What's special
Granite-topped center islandGas fireplaceMain-floor laundry roomOpen-concept floor planBeautiful kitchenDesirable split-bedroom layoutFenced yard
- 36 days
- 642
- 19
Likely to sell faster than
Zillow last checked:
Listing updated:
Listed by:
JOLETA WESBROCK Main:715-359-0521,
COLDWELL BANKER ACTION
Source: WIREX MLS,MLS#: 22604506 Originating MLS: Central WI Board of REALTORS
Originating MLS: Central WI Board of REALTORSFacts & features
Interior
Bedrooms & bathrooms
- Bedrooms: 4
- Bathrooms: 3
- Full bathrooms: 3
- Main level bedrooms: 3
Primary bedroom
- Level: Main
- Area: 182
- Dimensions: 14 x 13
Bedroom 2
- Level: Main
- Area: 110
- Dimensions: 11 x 10
Bedroom 3
- Level: Main
- Area: 117
- Dimensions: 13 x 9
Bedroom 4
- Level: Lower
- Area: 209
- Dimensions: 19 x 11
Bathroom
- Features: Master Bedroom Bath
Family room
- Level: Lower
- Area: 260
- Dimensions: 20 x 13
Kitchen
- Level: Main
- Area: 117
- Dimensions: 13 x 9
Living room
- Level: Main
- Area: 294
- Dimensions: 14 x 21
Heating
- Natural Gas, Forced Air
Cooling
- Central Air
Appliances
- Included: Refrigerator, Range/Oven, Dishwasher, Microwave, Washer, Dryer
Features
- Ceiling Fan(s), Walk-In Closet(s), High Speed Internet
- Flooring: Carpet, Tile
- Windows: Window Coverings
- Basement: Partially Finished,Full,Concrete
Interior area
- Total structure area: 2,560
- Total interior livable area: 2,560 sqft
- Finished area above ground: 1,560
- Finished area below ground: 1,000
Property
Parking
- Total spaces: 3
- Parking features: 3 Car, Attached, Garage Door Opener
- Attached garage spaces: 3
Features
- Levels: One
- Stories: 1
- Patio & porch: Deck
- Fencing: Fenced Yard
Lot
- Size: 0.35 Acres
Details
- Parcel number: 19228082220096
- Zoning: Residential
Construction
Type & style
- Home type: SingleFamily
- Architectural style: Ranch
- Property subtype: Single Family Residence
Materials
- Vinyl Siding, Stone
- Roof: Shingle
Condition
- 6-10 Years
- New construction: No
- Year built: 2017
Utilities & green energy
- Sewer: Public Sewer
- Water: Public
- Utilities for property: Cable Available
Community & HOA
Community
- Security: Smoke Detector(s)
- Subdivision: Wandering Springs West
Location
- Region: Weston
- Municipality: Weston
Financial & listing details
- Price per square foot: $156/sqft
- Tax assessed value: $358,200
- Annual tax amount: $5,588
- Date on market: 9/11/2026
Estimated market value
$399,600
$380,000 - $420,000
$3,224/mo
Price history
| Date | Event | Price |
|---|---|---|
| 10/8/2026 | Price change | $399,900-4.8%$156/sqft |
Source:  WIREX MLS #22604506 Report a problem WIREX MLS #22604506 Report a problem | ||
| 9/23/2026 | Price change | $419,900-2.3%$164/sqft |
Source: WIREX MLS #22604506 Report a problem | ||
| 9/11/2026 | Listed for sale | $429,900+98.4%$168/sqft |
Source: WIREX MLS #22604506 Report a problem | ||
| 1/23/2018 | Sold | $216,700-1.5%$85/sqft |
Source: Public Record Report a problem | ||
| 11/28/2017 | Listed for sale | $219,900+528.3%$86/sqft |
Source: Coldwell Banker Action #1702301 Report a problem | ||
| 4/16/2015 | Listing removed | $35,000$14/sqft |
Source: Coldwell Banker Action #1402081 Report a problem | ||
| 4/17/2014 | Listed for sale | $35,000$14/sqft |
Source: Coldwell Banker Action Realty #1402081 Report a problem | ||
Public tax history
| Year | Property taxes | Tax assessment |
|---|---|---|
| 2025 | $5,588 -1% | $358,200 |
| 2024 | $5,644 +14.7% | $358,200 +67.5% |
| 2023 | $4,920 -4.4% | $213,900 |
| 2022 | $5,148 -2.1% | $213,900 |
| 2021 | $5,259 +2.8% | $213,900 +0.5% |
| 2020 | $5,114 +1.9% | $212,900 |
| 2019 | $5,018 +8.9% | $212,900 |
| 2018 | $4,606 +41% | $212,900 +35.8% |
| 2017 | $3,268 +410.4% | $156,800 +415.8% |
| 2016 | $640 +104.8% | $30,400 +100% |
| 2015 | $313 +1.1% | $15,200 |
| 2014 | $309 -3.6% | $15,200 |
| 2013 | $321 +2.8% | $15,200 |
| 2012 | $312 -1.9% | $15,200 |
| 2011 | $318 +3.2% | $15,200 |
| 2010 | $308 -0.8% | $15,200 |
| 2009 | $310 -2.3% | $15,200 |
| 2008 | $318 +5.2% | $15,200 |
| 2007 | $302 +5.4% | $15,200 +24.6% |
| 2006 | $287 +3.1% | $12,200 |
| 2005 | $278 | $12,200 |
Find assessor info on the county website
Monthly payment
Est. payment
Payment breakdown
Explore the cost of this home by adjusting the details. Changes won't be saved.Climate risks
Neighborhood: 54476
Nearby schools
Schools provided by the listing agent
- Middle: D C Everest
- High: D C Everest
- District: D C Everest
Source: WIREX MLS. This data may not be complete. We recommend contacting the local school district to confirm school assignments for this home.

Similar homes
- $324,9005 bd3 ba2.2k sqft4802 AUGUSTINE AVENUE, Weston, WI 54476Active
 MLS ID #22605154, AUSTIN SOLOMON. WIREX MLS
 - $419,0004 bd3 ba2.9k sqft6306 HUBERT AVENUE, Weston, WI 54476Active
 MLS ID #22603871, MATT TRENKLE. WIREX MLS
 - $359,9003 bd2 ba2.5k sqft2705 JELINEK AVENUE, Weston, WI 54476Active
 MLS ID #22604595, TIMOTHY WIMMER. WIREX MLS
 - $399,9003 bd2 ba1.8k sqft707 COUNTRY CLUB ROAD, Schofield, WI 54476Active
 MLS ID #22603944, LORA BLADOW. WIREX MLS
