Welcome to this exceptional two-story home in the highly sought-after Edgewood Estates, where luxury, comfort, and privacy come together. Situated on a beautifully landscaped and private -acre lot, this stunning residence offers the perfect blend of elegance and everyday functionality. Featuring four spacious bedrooms, including an expansive owner's suite designed as a private retreat, this home provides ample space for family and guests. The dramatic living room showcases soaring 18-foot ceilings, abundant natural light, and a beautiful gas log fireplace that creates a warm and inviting focal point. The main level also includes a private office, ideal for working from home or a 5th bedroom! Rich solid oak flooring flows throughout much of the home, while the impressive granite foyer and granite kitchen countertops add timeless sophistication. The gourmet kitchen is equipped with high-end stainless-steel appliances, plus a coffee bar with a wine cooler, making it perfect for both everyday living and entertaining. Additional highlights include an oversized finished three-car garage
Active
Price cut: $34K (10/8)
$595,000
7208 EXECUTIVE COURT, Weston, WI 54476
4beds
3,259sqft
Single Family Residence
Built in 2008
0.74 Acres Lot
$589,800 Zestimate®
$183/sqft
$-- HOA
What's special
Oversized finished three-car garageImpressive granite foyerFour spacious bedroomsAbundant natural light
- 80 days
- 514
- 23
Zillow last checked:
Listing updated:
Listed by:
RUSSELL ENDVICK homeinfo@firstweber.com,
FIRST WEBER
Source: WIREX MLS,MLS#: 22603447 Originating MLS: Central WI Board of REALTORS
Originating MLS: Central WI Board of REALTORSFacts & features
Interior
Bedrooms & bathrooms
- Bedrooms: 4
- Bathrooms: 3
- Full bathrooms: 2
- 1/2 bathrooms: 1
Primary bedroom
- Level: Upper
- Area: 300
- Dimensions: 15 x 20
Bedroom 2
- Level: Upper
- Area: 132
- Dimensions: 11 x 12
Bedroom 3
- Level: Upper
- Area: 168
- Dimensions: 12 x 14
Bedroom 4
- Level: Upper
- Area: 156
- Dimensions: 12 x 13
Bathroom
- Features: Master Bedroom Bath, Whirlpool
Dining room
- Level: Main
- Area: 176
- Dimensions: 11 x 16
Family room
- Level: Main
- Area: 323
- Dimensions: 17 x 19
Kitchen
- Level: Main
- Area: 165
- Dimensions: 11 x 15
Living room
- Level: Main
- Area: 168
- Dimensions: 12 x 14
Heating
- Natural Gas, Forced Air
Cooling
- Central Air
Appliances
- Included: Refrigerator, Range/Oven, Dishwasher, Microwave, Washer, Dryer
Features
- Ceiling Fan(s), Cathedral/vaulted ceiling
- Flooring: Carpet, Tile, Wood
- Basement: Full,Concrete
Interior area
- Total structure area: 3,259
- Total interior livable area: 3,259 sqft
- Finished area above ground: 3,259
- Finished area below ground: 0
Property
Parking
- Total spaces: 3
- Parking features: 3 Car, Attached
- Attached garage spaces: 3
Features
- Levels: Two
- Stories: 2
- Patio & porch: Deck
- Has spa: Yes
- Spa features: Bath
Lot
- Size: 0.74 Acres
Details
- Parcel number: 19228081510068
- Zoning: Residential
Construction
Type & style
- Home type: SingleFamily
- Architectural style: Contemporary
- Property subtype: Single Family Residence
Materials
- Brick, Vinyl Siding
- Roof: Shingle
Condition
- 11-20 Years
- New construction: No
- Year built: 2008
Utilities & green energy
- Sewer: Public Sewer
- Water: Public
- Utilities for property: Cable Available
Community & HOA
Community
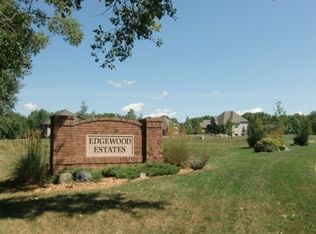
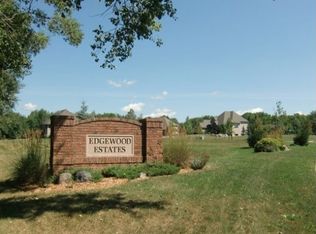
- Subdivision: Edgewood Estates
Location
- Region: Weston
- Municipality: Weston
Financial & listing details
- Price per square foot: $183/sqft
- Tax assessed value: $510,800
- Annual tax amount: $7,767
- Date on market: 7/22/2026
Estimated market value
$589,800
$560,000 - $619,000
$3,453/mo
Price history
| Date | Event | Price |
|---|---|---|
| 10/8/2026 | Price change | $595,000-5.4%$183/sqft |
Source:  WIREX MLS #22603447 Report a problem WIREX MLS #22603447 Report a problem | ||
| 9/9/2026 | Price change | $629,000-3.1%$193/sqft |
Source: WIREX MLS #22603447 Report a problem | ||
| 7/22/2026 | Listed for sale | $649,000+58.3%$199/sqft |
Source: WIREX MLS #22603447 Report a problem | ||
| 11/11/2011 | Sold | $410,000-8.9%$126/sqft |
Source: Public Record Report a problem | ||
| 6/19/2011 | Listed for sale | $449,900-4.3%$138/sqft |
Source: Don and Carol Ann Hall Report a problem | ||
| 5/16/2010 | Listed for sale | $469,900+634.2%$144/sqft |
Source: Superior Services Realty Report a problem | ||
| 6/4/2007 | Sold | $64,000$20/sqft |
Source: Public Record Report a problem | ||
Public tax history
| Year | Property taxes | Tax assessment |
|---|---|---|
| 2024 | $8,088 -21.6% | $510,800 +15.7% |
| 2023 | $10,310 -4.5% | $441,400 |
| 2022 | $10,792 +2.8% | $441,400 |
| 2021 | $10,500 +1.7% | $441,400 |
| 2020 | $10,329 +2.2% | $441,400 |
| 2019 | $10,102 +5% | $441,400 |
| 2018 | $9,626 +3.2% | $441,400 |
| 2017 | $9,327 +1.1% | $441,400 |
| 2016 | $9,227 +2.4% | $441,400 |
| 2015 | $9,009 +1.1% | $441,400 |
| 2014 | $8,907 -3.6% | $441,400 |
| 2013 | $9,239 +3.1% | $441,400 +0.2% |
| 2012 | $8,963 -1.9% | $440,500 |
| 2011 | $9,135 +3.2% | $440,500 |
| 2010 | $8,854 -4.3% | $440,500 -3.4% |
| 2009 | $9,247 +55.6% | $456,200 +59.4% |
| 2008 | $5,943 +777.1% | $286,200 +739.3% |
| 2007 | $678 +0.5% | $34,100 +18.8% |
| 2006 | $674 | $28,700 |
Find assessor info on the county website
Monthly payment
Est. payment
Payment breakdown
Explore the cost of this home by adjusting the details. Changes won't be saved.Climate risks
Neighborhood: 54476
Nearby schools
Schools provided by the listing agent
- Middle: D C Everest
- High: D C Everest
- District: D C Everest
Source: WIREX MLS. This data may not be complete. We recommend contacting the local school district to confirm school assignments for this home.

Similar homes
- $699,9005 bd5 ba4.3k sqft6008 BABL LANE, Weston, WI 54476Active
 MLS ID #22603576, AUSTIN SOLOMON. WIREX MLS
 - $419,0004 bd3 ba2.9k sqft6306 HUBERT AVENUE, Weston, WI 54476Active
 MLS ID #22603871, MATT TRENKLE. WIREX MLS
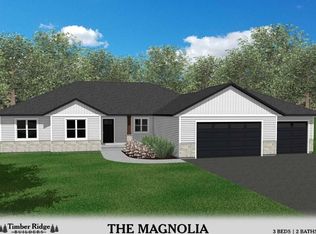
 - $559,9003 bd2 ba2.7k sqft6536 OLD COSTA LANE, Weston, WI 54476Active
 MLS ID #22604940, MANDY GUSS. WIREX MLS
 - $399,9004 bd3 ba2.5k sqft6402 DOMINIKA STREET, Weston, WI 54476Active
 MLS ID #22604506, JOLETA WESBROCK. WIREX MLS
