A truly rare opportunity awaits! Set among approximately 4 wooded acres, this exceptional 6-bedroom, 4-bathroom home offers the perfect blend of privacy, space, and convenience. Surrounded by nature yet just minutes from the city, this property provides an incredible setting with room to live, relax, entertain, and enjoy the outdoors. From the spacious interior and multiple gathering areas to the expansive deck, swimming pool, patio, and wooded surroundings, there is so much to discover here. Step inside to an inviting open-concept main living area where the kitchen, dining room, and living room flow beautifully together. The spacious kitchen offers plenty of cabinetry, a walk-in pantry, and a convenient main-level laundry room. A large center island with a cooktop provides the perfect space for meal preparation and entertaining, while a reverse osmosis system is conveniently located under the kitchen sink. The dining room features a patio door leading directly to the expansive deck, making it easy to enjoy the beautiful outdoor setting. A gas fireplace adds warmth and character t
Contingent
Price cut: $24.9K (10/2)
$575,000
157611 MCINTOSH STREET, Wausau, WI 54403
6beds
3,632sqft
Single Family Residence
Built in 2002
4 Acres Lot
$569,300 Zestimate®
$158/sqft
$-- HOA
What's special
Gas fireplaceSwimming poolWooded acresSpacious interiorConvenient main-level laundry roomWooded surroundingsSpacious kitchen
- 38 days
- 781
- 57
Zillow last checked:
Listing updated:
Listed by:
ROCHELLE ZILISCH Phone:715-841-0015,
AMAXIMMO LLC
Source: WIREX MLS,MLS#: 22604557 Originating MLS: Central WI Board of REALTORS
Originating MLS: Central WI Board of REALTORSFacts & features
Interior
Bedrooms & bathrooms
- Bedrooms: 6
- Bathrooms: 4
- Full bathrooms: 4
- Main level bedrooms: 2
Primary bedroom
- Level: Main
- Area: 500
- Dimensions: 20 x 25
Bedroom 2
- Level: Main
- Area: 204
- Dimensions: 12 x 17
Bedroom 3
- Level: Lower
- Area: 204
- Dimensions: 17 x 12
Bedroom 4
- Level: Lower
- Area: 204
- Dimensions: 17 x 12
Bedroom 5
- Level: Lower
- Area: 168
- Dimensions: 14 x 12
Bathroom
- Features: Master Bedroom Bath
Dining room
- Level: Main
- Area: 120
- Dimensions: 10 x 12
Family room
- Level: Lower
- Area: 527
- Dimensions: 31 x 17
Kitchen
- Level: Main
- Area: 182
- Dimensions: 14 x 13
Living room
- Level: Main
- Area: 352
- Dimensions: 16 x 22
Heating
- Propane, Hot Water, Forced Air, Radiant, In-floor
Cooling
- Central Air
Appliances
- Included: Refrigerator, Range/Oven, Dishwasher
Features
- Ceiling Fan(s), Cathedral/vaulted ceiling, Walk-In Closet(s), High Speed Internet
- Flooring: Carpet
- Basement: Finished
Interior area
- Total structure area: 3,632
- Total interior livable area: 3,632 sqft
- Finished area above ground: 1,912
- Finished area below ground: 1,720
Video & virtual tour
Property
Parking
- Total spaces: 3
- Parking features: 3 Car, Attached, Garage Door Opener
- Attached garage spaces: 3
Features
- Levels: Bi-Level
- Patio & porch: Deck, Patio
- Pool features: Above Ground
Lot
- Size: 4 Acres
Details
- Parcel number: 08029083240972
- Zoning: Residential
Construction
Type & style
- Home type: SingleFamily
- Property subtype: Single Family Residence
Materials
- Vinyl Siding
- Roof: Shingle
Condition
- 21+ Years
- New construction: No
- Year built: 2002
Utilities & green energy
- Sewer: Septic Tank, Mound Septic
- Water: Well
Community & HOA
Location
- Region: Wausau
- Municipality: Wausau
Financial & listing details
- Price per square foot: $158/sqft
- Tax assessed value: $455,100
- Annual tax amount: $5,652
- Date on market: 9/15/2026
Estimated market value
$569,300
$541,000 - $598,000
$3,267/mo
Price history
| Date | Event | Price |
|---|---|---|
| 10/16/2026 | Contingent | $575,000$158/sqft |
Source:  WIREX MLS #22604557 Report a problem WIREX MLS #22604557 Report a problem | ||
| 10/2/2026 | Price change | $575,000-4.2%$158/sqft |
Source: WIREX MLS #22604557 Report a problem | ||
| 9/15/2026 | Listed for sale | $599,900+29895%$165/sqft |
Source: WIREX MLS #22604557 Report a problem | ||
| 3/4/2002 | Sold | $2,000$1/sqft |
Source: Agent Provided Report a problem | ||
Public tax history
| Year | Property taxes | Tax assessment |
|---|---|---|
| 2025 | $5,653 +2.1% | $455,100 |
| 2024 | $5,537 -8.8% | $455,100 |
| 2023 | $6,074 +20.7% | $455,100 +87.2% |
| 2022 | $5,034 +4.6% | $243,100 |
| 2021 | $4,812 +2.8% | $243,100 |
| 2020 | $4,679 +2.5% | $243,100 |
| 2019 | $4,563 +1.1% | $243,100 |
| 2018 | $4,512 -1.8% | $243,100 |
| 2017 | $4,595 +3.2% | $243,100 |
| 2016 | $4,454 -2.9% | $243,100 |
| 2015 | $4,588 +3.5% | $243,100 |
| 2014 | $4,433 -2% | $243,100 |
| 2013 | $4,521 +0.1% | $243,100 |
| 2012 | $4,516 -0.4% | $243,100 |
| 2011 | $4,534 +6.8% | $243,100 |
| 2010 | $4,247 -3% | $243,100 +6.5% |
| 2009 | $4,378 -4.3% | $228,300 |
| 2008 | $4,574 -1.8% | $228,300 |
| 2007 | $4,657 +3.6% | $228,300 |
| 2006 | $4,494 +2.9% | $228,300 |
| 2005 | $4,368 | $228,300 |
Find assessor info on the county website
Monthly payment
Est. payment
Payment breakdown
Explore the cost of this home by adjusting the details. Changes won't be saved.Climate risks
Neighborhood: 54403
Nearby schools
Schools provided by the listing agent
- Middle: D C Everest
- High: D C Everest
- District: D C Everest
Source: WIREX MLS. This data may not be complete. We recommend contacting the local school district to confirm school assignments for this home.
Similar homes
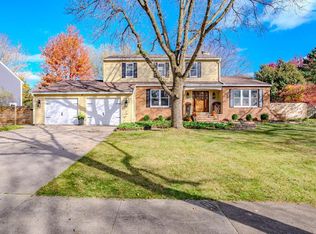
- $499,9005 bd4 ba3.1k sqft4007 BRIARWOOD AVENUE, Wausau, WI 54403Active
 MLS ID #22605212, MAXELLE REA. WIREX MLS
 - $664,5005 bd3 ba3.6k sqft208 TUZIGOOT LANE, Wausau, WI 54403Active
 MLS ID #22602525, MATT TRENKLE. WIREX MLS
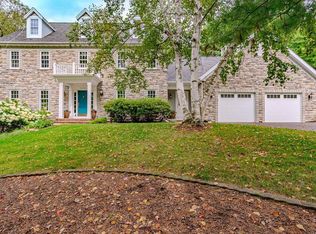
 - $599,9004 bd4 ba4.2k sqft4029 CRESTWOOD DRIVE, Wausau, WI 54403Active
 MLS ID #22604309, LORA BLADOW. WIREX MLS
 - $299,9004 bd2 ba2.4k sqft1240 MCINTOSH STREET, Wausau, WI 54403Active
 MLS ID #22605221, NICOLE ERICKSON. WIREX MLS
 - $749,0005 bd4 ba3k sqft2003 Liberty Ridge Way, Wausau, WI 54401For Sale
 MLS ID #1601838, Matt Spets. NWWMLS
