Room to grow, space to entertain, and sunsets worth coming home to! Situated on an impressive 1.48-acre lot in Marathon City, this spacious 5-bedroom home offers a unique combination of generous living space, desirable amenities, and room to enjoy the outdoors. Featuring 5 bedrooms and 4 full bathrooms, this property delivers the flexibility and functionality today's buyers are looking for. The main level features a well-appointed kitchen with high-end appliances, a spacious dining room, and a dedicated home office. Upstairs, you'll find a spacious primary suite complete with a private bathroom and walk-in closet, along with three additional bedrooms and another full bathroom. The finished lower level expands your living and entertaining possibilities with a generous family room already plumbed and wired for a wet bar, plus an additional bedroom suite featuring a walk-in closet and heated bathroom floors. An oversized 3-car garage with direct basement access adds convenience and functionality. Step outside to enjoy the beautiful patio, perfect for entertaining or unwinding while ta
Active
Price cut: $10K (11/11)
$464,900
1000 MAIN STREET, Marathon, WI 54448
5beds
3,240sqft
Single Family Residence
Built in 2005
1.48 Acres Lot
$463,300 Zestimate®
$143/sqft
$-- HOA
What's special
Finished lower levelPrivate bathroomWalk-in closetGenerous family roomSpacious dining roomHeated bathroom floorsDedicated home office
- 17 days
- 1,092
- 55
Zillow last checked:
Listing updated:
Listed by:
CHAD WILL Phone:715-218-8788,
JONES REAL ESTATE GROUP,
Tammy Larson 715-301-3006,
JONES REAL ESTATE GROUP
Source: WIREX MLS,MLS#: 22605413 Originating MLS: Central WI Board of REALTORS
Facts & features
Interior
Bedrooms & bathrooms
- Bedrooms: 5
- Bathrooms: 4
- Full bathrooms: 4
Primary bedroom
- Level: Upper
- Area: 280
- Dimensions: 14 x 20
Bedroom 2
- Level: Upper
Bedroom 3
- Level: Upper
- Area: 132
- Dimensions: 12 x 11
Bedroom 4
- Level: Upper
- Area: 121
- Dimensions: 11 x 11
Bedroom 5
- Level: Lower
- Area: 110
- Dimensions: 11 x 10
Bathroom
- Features: Master Bedroom Bath
Dining room
- Level: Main
- Area: 168
- Dimensions: 14 x 12
Family room
- Level: Lower
- Area: 380
- Dimensions: 20 x 19
Kitchen
- Level: Main
- Area: 154
- Dimensions: 14 x 11
Living room
- Area: 380
- Dimensions: 20 x 19
Heating
- Natural Gas, Forced Air
Cooling
- Central Air
Appliances
- Included: Refrigerator, Range/Oven, Dishwasher, Microwave, Washer, Dryer
Features
- Ceiling Fan(s), High Speed Internet
- Flooring: Carpet
- Windows: Window Coverings
- Basement: Finished,Full,Concrete
Interior area
- Total structure area: 3,240
- Total interior livable area: 3,240 sqft
- Finished area above ground: 2,160
- Finished area below ground: 1,080
Property
Parking
- Total spaces: 3
- Parking features: 3 Car, Attached, Garage Door Opener
- Attached garage spaces: 3
Features
- Levels: Two
- Stories: 2
- Patio & porch: Deck
Lot
- Size: 1.48 Acres
Details
- Parcel number: 15128060729970
- Zoning: Residential
Construction
Type & style
- Home type: SingleFamily
- Property subtype: Single Family Residence
Materials
- Vinyl Siding
- Roof: Shingle
Condition
- 21+ Years
- New construction: No
- Year built: 2005
Utilities & green energy
- Sewer: Public Sewer
- Water: Public
- Utilities for property: Cable Available
Community & HOA
Location
- Region: Marathon
- Municipality: Marathon
Financial & listing details
- Price per square foot: $143/sqft
- Tax assessed value: $414,800
- Annual tax amount: $6,472
- Date on market: 10/30/2026
Estimated market value
$463,300
$440,000 - $486,000
$3,167/mo
Price history
| Date | Event | Price |
|---|---|---|
| 11/11/2026 | Price change | $464,900-2.1%$143/sqft |
Source:  WIREX MLS #22605413 Report a problem | ||
| 10/30/2026 | Listed for sale | $474,900+106.5%$147/sqft |
Source: WIREX MLS #22605413 Report a problem | ||
| 3/24/2021 | Listing removed | -- |
Source: Owner Report a problem | ||
| 1/26/2018 | Sold | $230,000-4.1%$71/sqft |
Source: Public Record Report a problem | ||
| 9/18/2017 | Listed for sale | $239,900+9.1%$74/sqft |
Source: Owner Report a problem | ||
| 6/26/2012 | Listing removed | $219,900$68/sqft |
Source: Don and Carol Ann Hall Report a problem | ||
| 11/3/2011 | Price change | $219,900-2.2%$68/sqft |
Source: Don and Carol Ann Hall Report a problem | ||
| 9/9/2011 | Price change | $224,900-2.2%$69/sqft |
Source: Don and Carol Ann Hall Report a problem | ||
| 7/30/2011 | Listed for sale | $229,900-4.2%$71/sqft |
Source: Assist2Sell Superior Service Realty Report a problem | ||
| 11/5/2010 | Listing removed | $239,900$74/sqft |
Source: Security Realty Report a problem | ||
| 3/24/2010 | Price change | $239,900-4%$74/sqft |
Source: Security Realty Report a problem | ||
| 2/14/2010 | Listed for sale | $249,900+1149.5%$77/sqft |
Source: Security Realty Report a problem | ||
| 7/7/2005 | Sold | $20,000$6/sqft |
Source: Public Record Report a problem | ||
Public tax history
| Year | Property taxes | Tax assessment |
|---|---|---|
| 2025 | $6,472 +9% | $414,800 +72.3% |
| 2024 | $5,938 +4.7% | $240,700 |
| 2023 | $5,671 -0.6% | $240,700 +3.6% |
| 2022 | $5,704 +0.8% | $232,400 |
| 2021 | $5,656 +5.3% | $232,400 |
| 2020 | $5,373 +2.4% | $232,400 |
| 2019 | $5,247 +1.3% | $232,400 |
| 2018 | $5,181 +2.6% | $232,400 |
| 2017 | $5,050 -2.4% | $232,400 |
| 2016 | $5,172 +2.8% | $232,400 |
| 2015 | $5,029 +3.9% | $232,400 |
| 2014 | $4,841 +3.3% | $232,400 |
| 2013 | $4,688 -1.4% | $232,400 |
| 2012 | $4,753 -7.7% | $232,400 |
| 2011 | $5,149 +2.9% | $232,400 |
| 2010 | $5,004 +0.5% | $232,400 |
| 2009 | $4,979 +1.4% | $232,400 +24.2% |
| 2008 | $4,911 +2.8% | $187,100 |
| 2007 | $4,775 -0.5% | $187,100 |
| 2006 | $4,797 | $187,100 |
Find assessor info on the county website
Monthly payment
Est. payment
Payment breakdown
Explore the cost of this home by adjusting the details. Changes won't be saved.Climate risks
Neighborhood: 54448
Nearby schools
Schools provided by the listing agent
- Elementary: Marathon
- Middle: Marathon
- High: Marathon
- District: Marathon
Source: WIREX MLS. This data may not be complete. We recommend contacting the local school district to confirm school assignments for this home.


Similar homes
- $529,9005 bd4 ba3.1k sqft224034 LAURIE ANN LANE, Wausau, WI 54401Active
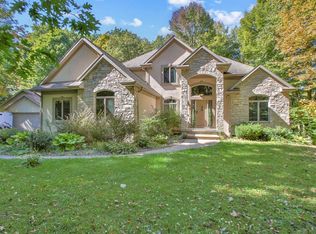 MLS ID #22605570, PAUL KNOBLOCK. WIREX MLS
- $484,9007 bd4 ba4.3k sqft218851 CARDINAL LANE, Edgar, WI 54426Active
 MLS ID #22604574, DAWN ALBANITO. WIREX MLS
- $449,5004 bd3 ba2.2k sqft142239 MONTVALE COURT, Mosinee, WI 54455Active
 MLS ID #22603646, JACQUELYN STOCK-KIRCHNER. WIREX MLS
- $533,0004 bd4 ba3.4k sqft228 WINDTREE DRIVE, Wausau, WI 54401Active
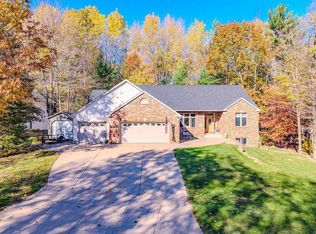 MLS ID #22605092, TIMOTHY WIMMER. WIREX MLS
