Discover this beautiful custom-built ranch, situated on over an acre along a quiet road near Lake DuBay! Offering nearly 3,500 sf of living space, this spacious home features 4 bedrooms, 3.5 bathrooms, and 2 additional flex rooms in the lower level. Enjoy beautiful hardwood floors, a welcoming living room with a gas fireplace, a large kitchen with abundant cabinetry, and a formal dining room. The expansive yard, rear deck, and covered front porch provide wonderful outdoor spaces. The attached 2 car garage features impressive 13-foot ceilings, offering additional vertical space for storage and projects. With its generous layout, peaceful setting, and convenient proximity to Lake DuBay, this property offers an incredible combination of space, comfort, and location! More pictures coming! Seller requires 60 days from binding acceptance to find suitable housing.
Active-no offer
Price cut: $10K (11/3)
$530,000
201430 Dorie Ln, Mosinee, WI 54455
5beds
3,571sqft
Single Family Residence
Built in 2006
1.05 Acres Lot
$527,100 Zestimate®
$148/sqft
$-- HOA
What's special
Rear deckBeautiful hardwood floorsCovered front porchExpansive yardFormal dining room
- 24 days
- 907
- 27
Zillow last checked:
Listing updated:
Listed by:
Skylar W Liebzeit OFF-D:608-432-6570,
Keller Williams Fox Cities,
Bradley R Johnson 920-740-3825,
Keller Williams Fox Cities
Source: RANW as distributed by MLS GRID,MLS#: 50334867
Facts & features
Interior
Bedrooms & bathrooms
- Bedrooms: 5
- Bathrooms: 4
- Full bathrooms: 3
- 1/2 bathrooms: 1
Bedroom 1
- Level: Main
- Dimensions: 15x13
Bedroom 2
- Level: Main
- Dimensions: 12x10
Bedroom 3
- Level: Main
- Dimensions: 12x10
Bedroom 4
- Level: Lower
- Dimensions: 12x11
Bedroom 5
- Level: Lower
- Dimensions: 12x11
Family room
- Level: Lower
- Dimensions: 13x28
Formal dining room
- Level: Main
- Dimensions: 10x12
Kitchen
- Level: Main
- Dimensions: 23x10
Living room
- Level: Main
- Dimensions: 17x17
Other
- Description: Den/Office
- Level: Lower
- Dimensions: 13x12
Other
- Description: Bonus Room
- Level: Lower
- Dimensions: 22x15
Other
- Description: Laundry
- Level: Main
- Dimensions: 8x7
Other
- Description: Bonus Room
- Level: Lower
- Dimensions: 9x12
Heating
- Forced Air
Cooling
- Forced Air, Central Air
Appliances
- Included: Dishwasher, Dryer, Microwave, Range, Refrigerator, Washer
Features
- At Least 1 Bathtub, Vaulted Ceiling(s), Walk-In Closet(s)
- Flooring: Wood/Simulated Wood Fl
- Basement: Full,Finished
- Number of fireplaces: 1
- Fireplace features: One, Gas
Interior area
- Total interior livable area: 3,571 sqft
- Finished area above ground: 2,032
- Finished area below ground: 1,539
Video & virtual tour
Property
Parking
- Total spaces: 2
- Parking features: Attached
- Attached garage spaces: 2
Accessibility
- Accessibility features: 1st Floor Bedroom, 1st Floor Full Bath, Level Drive, Level Lot, Open Floor Plan
Features
- Patio & porch: Deck
- Exterior features: Sprinkler System
- Has spa: Yes
- Spa features: Bath
Lot
- Size: 1.05 Acres
Details
- Parcel number: 04826073210038
- Zoning: Residential
Construction
Type & style
- Home type: SingleFamily
- Architectural style: Ranch
- Property subtype: Single Family Residence
Materials
- Brick, Vinyl Siding
- Foundation: Poured Concrete
Condition
- New construction: No
- Year built: 2006
Utilities & green energy
- Sewer: Conventional Septic
- Water: Well
Community & HOA
Location
- Region: Mosinee
Financial & listing details
- Price per square foot: $148/sqft
- Tax assessed value: $353,500
- Annual tax amount: $5,272
- Date on market: 10/23/2026
- Inclusions: Washer, Dryer, Dishwasher, Refrigerator, Stove, Microwave, Pool Table
- Exclusions: Seller's Personal Property
Estimated market value
$527,100
$501,000 - $553,000
$4,247/mo
Price history
| Date | Event | Price |
|---|---|---|
| 11/3/2026 | Price change | $530,000-1.9%$148/sqft |
Source: RANW as distributed by MLS GRID #50334867 Report a problem | ||
| 10/23/2026 | Listed for sale | $540,000+54.3%$151/sqft |
Source:  WIREX MLS #50334867 Report a problem | ||
| 11/1/2021 | Sold | $349,900$98/sqft |
Source: Public Record Report a problem | ||
| 7/30/2021 | Listed for sale | $349,900+62.7%$98/sqft |
Source: WIREX MLS #22104201 Report a problem | ||
| 11/19/2018 | Sold | $215,000$60/sqft |
Source: Public Record Report a problem | ||
Public tax history
| Year | Property taxes | Tax assessment |
|---|---|---|
| 2025 | $5,438 +19% | $353,500 |
| 2024 | $4,570 +11.4% | $353,500 |
| 2023 | $4,104 +0.4% | $353,500 |
| 2022 | $4,090 +14.1% | $353,500 +53.8% |
| 2021 | $3,584 -4% | $229,800 |
| 2020 | $3,734 -0.7% | $229,800 |
| 2019 | $3,762 +0.1% | $229,800 |
| 2018 | $3,757 +4.3% | $229,800 |
| 2017 | $3,604 +2.9% | $229,800 |
| 2016 | $3,504 -7.8% | $229,800 -3.9% |
| 2015 | $3,802 -2.1% | $239,100 |
| 2014 | $3,885 -0.7% | $239,100 |
| 2013 | $3,913 +0.2% | $239,100 |
| 2012 | $3,906 -3.3% | $239,100 |
| 2011 | $4,041 -2.2% | $239,100 |
| 2010 | $4,132 +3.6% | $239,100 |
| 2009 | $3,989 +2.9% | $239,100 |
| 2008 | $3,875 +156.3% | $239,100 +142% |
| 2007 | $1,512 +415.1% | $98,800 +513.7% |
| 2006 | $294 -0.9% | $16,100 |
| 2005 | $296 +5.2% | $16,100 |
| 2004 | $281 +15.5% | $16,100 |
| 2003 | $244 -9.3% | $16,100 +41.2% |
| 2002 | $269 | $11,400 |
Find assessor info on the county website
Monthly payment
Est. payment
Payment breakdown
Explore the cost of this home by adjusting the details. Changes won't be saved.Climate risks
Neighborhood: 54455

Similar homes
- $449,5004 bd3 ba2.2k sqft142239 MONTVALE COURT, Mosinee, WI 54455Active
 MLS ID #22603646, JACQUELYN STOCK-KIRCHNER. WIREX MLS
- $649,9003 bd3 ba3.1k sqft204065 LAKEHURST ROAD, Mosinee, WI 54455Active
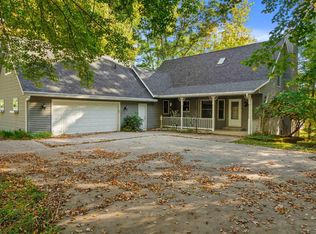 MLS ID #22604959, MANCHESKI & ASSOCIATES, INC.. WIREX MLS
- $495,0003 bd3 ba2.3k sqft152903 SOUTH ROAD, Mosinee, WI 54455Active
 MLS ID #22604154, LEONARD KURZYNSKI. WIREX MLS
- $529,9005 bd4 ba3.1k sqft224034 LAURIE ANN LANE, Wausau, WI 54401Active
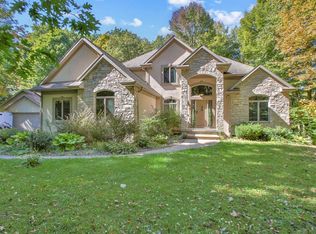 MLS ID #22605570, PAUL KNOBLOCK. WIREX MLS
