"OPEN HOUSE" Wednesday, October 14th, 4:00 - 6:30. Stop in to say hi and take a look at this Kronenwetter beauty tucked into a beautiful setting surrounded by trees and nature. You'll be wowed to find this unique quad level home nestled in the woods offering 2 acres of privacy just minutes up the road to the Cedar Creek Shopping Mall and movie theater! As you enter the front door, you're welcomed into an open concept foyer and bright and sunny living room with wood trimmed vaulted ceilings and cozy woodburning fireplace. The spacious dining room/kitchen, with all appliances included, offers plenty of room for the chef in the family that likes to entertain. Just off the dining area is a sun porch with outside access to a nice patio and convenient outdoor grilling space. The upper level cozy family room is a great space for quiet time, reading a good book or settling in to watch your favorite movie. An adjacent room would make a perfect spot for an office or library. The lower level features a master bedroom suite with private bath, huge walk-in closet and patio doors leading,****This information is compiled from miscellaneous sources and is believed accurate but not warranted. Neither the listing broker nor its agents, sub agents or property owner, are responsible for the accuracy of the information. Buyers are advised to verify all information.
Active
$429,900
1078 BLUEBERRY LANE, Kronenwetter, WI 54455
3beds
2,156sqft
Single Family Residence
Built in 1987
2.02 Acres Lot
$425,500 Zestimate®
$199/sqft
$-- HOA
What's special
Open concept foyerWood trimmed vaulted ceilingsUnique quad level homeCozy woodburning fireplaceNice patioConvenient outdoor grilling spaceAll appliances included
- 47 days
- 476
- 12
Likely to sell faster than
Zillow last checked:
Listing updated:
Listed by:
JOY KNOEDLER 715-551-7514,
KNOEDLER REALTY & HOME STAGING
Source: WIREX MLS,MLS#: 22604344 Originating MLS: Central WI Board of REALTORS
Facts & features
Interior
Bedrooms & bathrooms
- Bedrooms: 3
- Bathrooms: 3
- Full bathrooms: 2
- 1/2 bathrooms: 1
Primary bedroom
- Level: Lower
- Area: 221
- Dimensions: 17 x 13
Bedroom 2
- Level: Lower
- Area: 117
- Dimensions: 13 x 9
Bedroom 3
- Level: Lower
- Area: 156
- Dimensions: 12 x 13
Bathroom
- Features: Master Bedroom Bath
Family room
- Level: Upper
- Area: 192
- Dimensions: 16 x 12
Kitchen
- Level: Main
- Area: 154
- Dimensions: 14 x 11
Living room
- Level: Main
- Area: 204
- Dimensions: 17 x 12
Heating
- Natural Gas, Forced Air
Cooling
- Central Air
Appliances
- Included: Refrigerator, Range/Oven, Dishwasher, Microwave, Washer, Dryer, Water Filtration Own, Water Softener
Features
- Ceiling Fan(s), Cathedral/vaulted ceiling, Walk-In Closet(s), Florida/Sun Room, High Speed Internet
- Flooring: Carpet, Vinyl, Tile
- Windows: Window Coverings
- Basement: Partially Finished,Full,Radon Mitigation System,Wood
Interior area
- Total structure area: 2,156
- Total interior livable area: 2,156 sqft
- Finished area above ground: 1,270
- Finished area below ground: 886
Property
Parking
- Total spaces: 6
- Parking features: 4 Car, Attached, Garage Door Opener
- Attached garage spaces: 6
Features
- Levels: Tri-Level
- Patio & porch: Deck, Patio
Lot
- Size: 2.02 Acres
Details
- Parcel number: 14527070330004
- Zoning: Residential
Construction
Type & style
- Home type: SingleFamily
- Architectural style: Other
- Property subtype: Single Family Residence
Materials
- Vinyl Siding, Stone
- Roof: Shingle
Condition
- 21+ Years
- New construction: No
- Year built: 1987
Utilities & green energy
- Sewer: Public Sewer
- Water: Public
- Utilities for property: Cable Available
Community & HOA
Community
- Security: Smoke Detector(s)
Location
- Region: Mosinee
- Municipality: Kronenwetter
Financial & listing details
- Price per square foot: $199/sqft
- Tax assessed value: $240,300
- Annual tax amount: $4,182
- Date on market: 9/3/2026
Estimated market value
$425,500
$404,000 - $447,000
$3,363/mo
Price history
| Date | Event | Price |
|---|---|---|
| 10/8/2026 | Listed for sale | $429,900$199/sqft |
Source:  WIREX MLS #22604344 Report a problem | ||
| 9/5/2026 | Contingent | $429,900$199/sqft |
Source: WIREX MLS #22604344 Report a problem | ||
| 9/3/2026 | Listed for sale | $429,900+100.4%$199/sqft |
Source: WIREX MLS #22604344 Report a problem | ||
| 5/19/2010 | Sold | $214,500-6.7%$99/sqft |
Source: Public Record Report a problem | ||
| 3/6/2010 | Price change | $229,900-4.2%$107/sqft |
Source: First Weber Group #904327 Report a problem | ||
| 11/29/2009 | Listed for sale | $239,900-4%$111/sqft |
Source: First Weber Group #904327 Report a problem | ||
| 4/26/2009 | Listed for sale | $249,900$116/sqft |
Source: First Weber Group #904327 Report a problem | ||
Public tax history
| Year | Property taxes | Tax assessment |
|---|---|---|
| 2025 | $4,182 +5.2% | $240,300 |
| 2024 | $3,977 +0.8% | $240,300 |
| 2023 | $3,947 -7.2% | $240,300 |
| 2022 | $4,254 +3.3% | $240,300 |
| 2021 | $4,118 +0.9% | $240,300 +25.9% |
| 2020 | $4,081 +5.1% | $190,800 +4.6% |
| 2019 | $3,882 +3.9% | $182,400 |
| 2018 | $3,736 -0.9% | $182,400 |
| 2017 | $3,769 +3.4% | $182,400 |
| 2016 | $3,646 -4.6% | $182,400 |
| 2015 | $3,820 +2.4% | $182,400 |
| 2014 | $3,730 -3.8% | $182,400 |
| 2013 | $3,876 -8.6% | $182,400 -15.6% |
| 2012 | $4,240 -1.6% | $216,200 |
| 2011 | $4,311 +4.8% | $216,200 |
| 2010 | $4,112 +0.7% | $216,200 +0.2% |
| 2009 | $4,084 -2.8% | $215,700 |
| 2008 | $4,200 +1.4% | $215,700 |
| 2007 | $4,143 +10.7% | $215,700 |
| 2006 | $3,741 +4.6% | $215,700 +42.1% |
| 2005 | $3,576 +14.1% | $151,800 +1.5% |
| 2002 | $3,133 +7.2% | $149,500 |
| 2000 | $2,923 | $149,500 |
Find assessor info on the county website
Monthly payment
Est. payment
Payment breakdown
Explore the cost of this home by adjusting the details. Changes won't be saved.Climate risks
Neighborhood: 54455
Nearby schools
Schools provided by the listing agent
- Middle: D C Everest
- High: D C Everest
- District: D C Everest
Source: WIREX MLS. This data may not be complete. We recommend contacting the local school district to confirm school assignments for this home.

Similar homes
- $439,9003 bd4 ba2.3k sqft2172 OREGON TRAIL, Kronenwetter, WI 54455Active
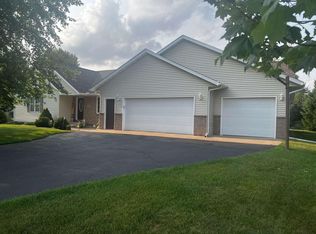 MLS ID #22603873, JOY KNOEDLER. WIREX MLS
- $338,9004 bd2 ba2.1k sqft1847 MANATEE DRIVE, Kronenwetter, WI 54455Active
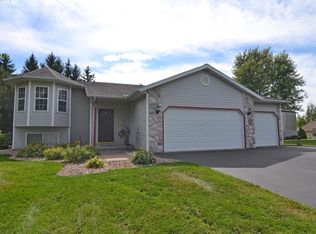 MLS ID #22605209, KAREN HOCKING. WIREX MLS
- $359,9003 bd2 ba2.1k sqft2135 VICTOR LANE, Kronenwetter, WI 54455Active
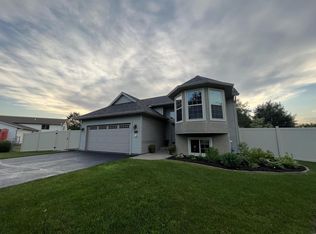 MLS ID #22601470, TIMOTHY WIMMER. WIREX MLS
- $495,0003 bd3 ba2.3k sqft152903 SOUTH ROAD, Mosinee, WI 54455Active
 MLS ID #22604154, LEONARD KURZYNSKI. WIREX MLS
