Welcome home to this nearly new 2-story home nestled on a quiet cul-de-sac with minimal traffic and a beautiful wooded backdrop. The thoughtfully designed property offers a rare sense of privacy, with a beautifully fenced backyard that extends beyond the fencing to create an even greater feeling of space and seclusion. A covered front porch, stone and vinyl exterior, and attractive landscaping create a warm first impression. Firebushes near the porch add beautiful pops of red color in the fall, while a ginkgo biloba bush near the driveway adds another distinctive touch. Inside, the welcoming foyer features a coat closet and convenient cubbies for everyday organization. The main level also includes a laundry room and a half bath with tile flooring. The kitchen, dinette and living room feature an open concept design that is great for entertaining. Tinted window film on the living room window helps to reduce the glare on the tv & keep the entertaining area cool. The kitchen island serves as a convenient snack bar, while the soft-close cabinetry offers notable upgrades. All kitche
Active
$414,900
1172 FALL CITY COURT, Mosinee, WI 54455
3beds
1,903sqft
Single Family Residence
Built in 2022
0.38 Acres Lot
$412,300 Zestimate®
$218/sqft
$-- HOA
What's special
Welcoming foyerAttractive landscapingStone and vinyl exteriorBeautifully fenced backyardLaundry roomCoat closetCovered front porch
- 54 days
- 363
- 34
Zillow last checked:
Listing updated:
Listed by:
THE WARAKSA GROUP 715-846-1300,
ROCK SOLID REAL ESTATE,
Tammy Waraksa 715-551-2611,
ROCK SOLID REAL ESTATE
Source: WIREX MLS,MLS#: 22603887 Originating MLS: Central WI Board of REALTORS
Originating MLS: Central WI Board of REALTORSFacts & features
Interior
Bedrooms & bathrooms
- Bedrooms: 3
- Bathrooms: 3
- Full bathrooms: 2
- 1/2 bathrooms: 1
Primary bedroom
- Level: Upper
- Area: 156
- Dimensions: 13 x 12
Bedroom 2
- Level: Upper
- Area: 143
- Dimensions: 13 x 11
Bedroom 3
- Level: Upper
- Area: 132
- Dimensions: 12 x 11
Bathroom
- Features: Stubbed For Bathroom on Lower, Master Bedroom Bath
Family room
- Level: Lower
- Area: 325
- Dimensions: 25 x 13
Kitchen
- Level: Main
- Area: 120
- Dimensions: 12 x 10
Living room
- Level: Main
- Area: 247
- Dimensions: 19 x 13
Heating
- Natural Gas, Forced Air
Cooling
- Central Air
Appliances
- Included: Refrigerator, Range/Oven, Dishwasher, Microwave, Disposal, ENERGY STAR Qualified Appliances
Features
- Walk-In Closet(s)
- Flooring: Carpet, Tile
- Windows: Low Emissivity Windows
- Basement: Partially Finished,Full,Sump Pump,Concrete
Interior area
- Total structure area: 1,903
- Total interior livable area: 1,903 sqft
- Finished area above ground: 1,560
- Finished area below ground: 343
Property
Parking
- Total spaces: 3
- Parking features: 3 Car, Attached, Garage Door Opener
- Attached garage spaces: 3
Features
- Levels: Two
- Stories: 2
Lot
- Size: 0.38 Acres
Details
- Parcel number: 25127072120078
- Zoning: Residential
Construction
Type & style
- Home type: SingleFamily
- Property subtype: Single Family Residence
Materials
- Vinyl Siding, Stone
- Roof: Shingle
Condition
- 0-5 Years
- New construction: No
- Year built: 2022
Utilities & green energy
- Sewer: Public Sewer
- Water: Public
Community & HOA
Location
- Region: Mosinee
- Municipality: Mosinee
Financial & listing details
- Price per square foot: $218/sqft
- Tax assessed value: $277,800
- Annual tax amount: $5,379
- Date on market: 8/12/2026
Estimated market value
$412,300
$392,000 - $433,000
$3,791/mo
Price history
| Date | Event | Price |
|---|---|---|
| 8/12/2026 | Listed for sale | $414,900+22.1%$218/sqft |
Source:  WIREX MLS #22603887 Report a problem WIREX MLS #22603887 Report a problem | ||
| 3/3/2023 | Sold | $339,900$179/sqft |
Source: Public Record Report a problem | ||
| 2/17/2023 | Listed for sale | $339,900$179/sqft |
Source:  RE/MAX International Report a problem RE/MAX International Report a problem | ||
| 9/12/2022 | Listing removed | -- |
Source: RE/MAX International Report a problem | ||
| 7/12/2022 | Listed for sale | $339,900$179/sqft |
Source: RE/MAX International #22203473 Report a problem | ||
Public tax history
| Year | Property taxes | Tax assessment |
|---|---|---|
| 2024 | $5,379 +4% | $277,800 +0.4% |
| 2023 | $5,169 +1986.4% | $276,700 +1821.5% |
| 2022 | $248 | $14,400 |
Find assessor info on the county website
Monthly payment
Est. payment
Payment breakdown
Explore the cost of this home by adjusting the details. Changes won't be saved.Climate risks
Neighborhood: 54455
Nearby schools
Schools provided by the listing agent
- Elementary: Mosinee
- Middle: Mosinee
- High: Mosinee
- District: Mosinee
Source: WIREX MLS. This data may not be complete. We recommend contacting the local school district to confirm school assignments for this home.

Similar homes
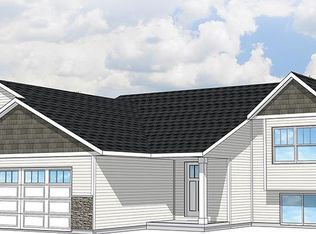
- $409,0003 bd2 ba1.5k sqft1073 OAK ROAD, Kronenwetter, WI 54455Active
 MLS ID #22604116, CASSIDY WALDVOGEL. WIREX MLS
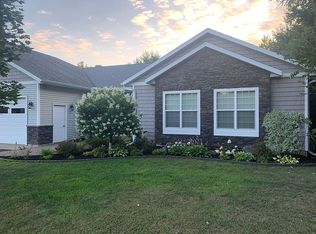
 - $410,0005 bd3 ba2.4k sqft425 OWEN STREET, Mosinee, WI 54455Active
 MLS ID #22602410, MANCHESKI & ASSOCIATES, INC.. WIREX MLS
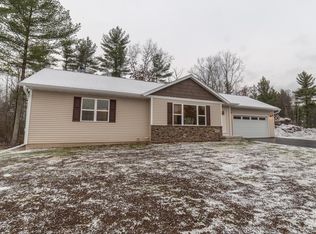
 - $449,9003 bd3 ba2.8k sqft201740 DORIE LANE, Mosinee, WI 54455Active
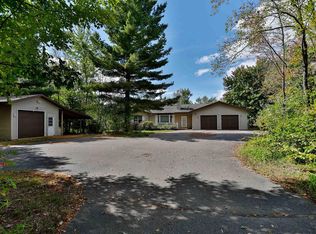 MLS ID #22604734, AUSTIN SOLOMON. WIREX MLS
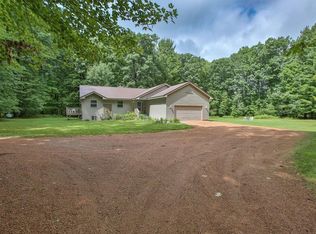
 - $439,9003 bd4 ba2.3k sqft2172 OREGON TRAIL, Kronenwetter, WI 54455Active
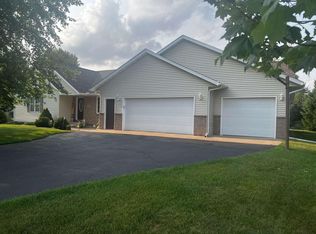 MLS ID #22603873, JOY KNOEDLER. WIREX MLS
