Welcome home to the Azalea D3, part of Denyon Homes' Executive Series. This beautifully designed ranch home offers 2,252 square feet of thoughtfully planned living space with 3 bedrooms, 2 bathrooms, and quality finishes throughout. Step inside to an inviting open-concept layout highlighted by vaulted ceilings, a tiled gas fireplace, and custom soft closing cabinetry that create a warm and welcoming atmosphere. The kitchen is designed with both style and function in mind, featuring a large granite center island, built-in microwave and dishwasher, and a spacious walk-in butler's pantry complete with a sink and additional storage. Just off the garage entry, the convenient mudroom and main-level laundry help keep everyday life organized. The private owner's suite provides a relaxing retreat with a spacious walk-in closet and an en-suite bath featuring a custom tile shower. Two additional bedrooms and a full bathroom complete the main level. Downstairs, the finished family room offers extra living space for entertaining, movie nights, or a play area, while the remaining lower level i,TaxID?s: 176-2807-362-0035 &176-2807-362-0034.
Active
$459,900
250 CEDAR HAVEN TRAIL Lot 12, Rothschild, WI 54474
3beds
2,252sqft
Single Family Residence
Built in 2026
0.33 Acres Lot
$459,500 Zestimate®
$204/sqft
$-- HOA
What's special
- 74 days
- 149
- 0
Zillow last checked:
Listing updated:
Listed by:
JEFF MARG Phone:715-432-0521,
REMAX EXCEL,
Stephanie Osowski 612-978-0585,
REMAX EXCEL
Source: WIREX MLS,MLS#: 22603633 Originating MLS: Central WI Board of REALTORS
Originating MLS: Central WI Board of REALTORSFacts & features
Interior
Bedrooms & bathrooms
- Bedrooms: 3
- Bathrooms: 2
- Full bathrooms: 2
- Main level bedrooms: 3
Primary bedroom
- Level: Main
- Area: 169
- Dimensions: 13 x 13
Bedroom 2
- Level: Main
- Area: 132
- Dimensions: 12 x 11
Bedroom 3
- Level: Main
- Area: 132
- Dimensions: 12 x 11
Bathroom
- Features: Master Bedroom Bath
Family room
- Level: Lower
- Area: 504
- Dimensions: 28 x 18
Kitchen
- Level: Main
- Area: 154
- Dimensions: 14 x 11
Living room
- Level: Main
- Area: 255
- Dimensions: 17 x 15
Heating
- Natural Gas, Forced Air
Appliances
- Included: Dishwasher, Microwave
Features
- Walk-In Closet(s)
- Flooring: Carpet
- Basement: Partially Finished,Concrete
Interior area
- Total structure area: 2,252
- Total interior livable area: 2,252 sqft
- Finished area above ground: 1,664
- Finished area below ground: 588
Property
Parking
- Total spaces: 3
- Parking features: 3 Car, Attached, Garage Door Opener
- Attached garage spaces: 3
Features
- Levels: One
- Stories: 1
Lot
- Size: 0.33 Acres
Details
- Parcel number: 17628073620034 + 0035
- Zoning: Residential
Construction
Type & style
- Home type: SingleFamily
- Architectural style: Ranch
- Property subtype: Single Family Residence
Materials
- Vinyl Siding, Stone
- Roof: Shingle
Condition
- 0-5 Years,New Construction
- New construction: Yes
- Year built: 2026
Utilities & green energy
- Sewer: Public Sewer
- Water: Public
- Utilities for property: Cable Available
Community & HOA
Community
- Security: Smoke Detector(s)
Location
- Region: Rothschild
- Municipality: Rothschild
Financial & listing details
- Price per square foot: $204/sqft
- Date on market: 7/30/2026
Estimated market value
$459,500
$437,000 - $482,000
$2,740/mo
Price history
| Date | Event | Price |
|---|---|---|
| 7/30/2026 | Listed for sale | $459,900$204/sqft |
Source:  WIREX MLS #22603633 Report a problem WIREX MLS #22603633 Report a problem | ||
Public tax history
Tax history is unavailable.
Monthly payment
Est. payment
Payment breakdown
Explore the cost of this home by adjusting the details. Changes won't be saved.Climate risks
Neighborhood: 54474
Nearby schools
Schools provided by the listing agent
- Middle: D C Everest
- High: D C Everest
- District: D C Everest
Source: WIREX MLS. This data may not be complete. We recommend contacting the local school district to confirm school assignments for this home.
- $295,9002 bd2 ba1.2k sqft259 Cedar Haven Trl #CC18, Rothschild, WI 54474New Construction

- $370,0003 bd2 ba5.3k sqft1904 Cedar Creek Dr, Rothschild, WI 54474Off Market
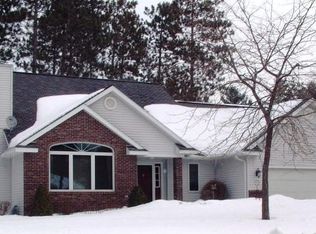
- $498,600-- bd-- ba-- sqft1903 Cedar Creek Dr, Rothschild, WI 54474Off Market
- $329,9002 bd2 ba1.3k sqft315 Cedar Haven Trl LOT 21, Rothschild, WI 54474New Construction

Similar homes
- $355,9003 bd2 ba1.5k sqft210 CEDAR HAVEN TRAIL Lot 15, Rothschild, WI 54474Active
 MLS ID #22603634, URBAN EDGE REAL ESTATE GROUP. WIREX MLS
 - $329,9003 bd2 ba2.9k sqft901 HARLYN AVENUE, Rothschild, WI 54474Active
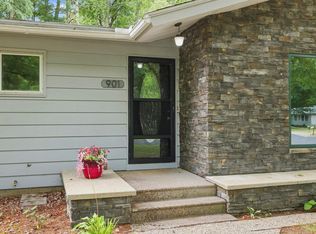 MLS ID #22605019, TEAM KITOWSKI. WIREX MLS
 - $469,9003 bd2 ba2.1k sqft3702 Green Pastures Lane, Weston, WI 54476Active
 MLS ID #22603055, JOAN MATHIES. WIREX MLS
 - $499,9004 bd4 ba2.6k sqft8407 WINDSOR DRIVE, Weston, WI 54476Active
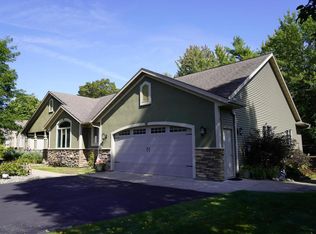 MLS ID #22604541, PAT ESSELMAN. WIREX MLS
