Welcome home to the beautiful Aenon Twin Home by Denyon Homes, where quality craftsmanship meets affordable homeownership. This thoughtfully designed zero lot line home offers 2 bedrooms, 2 bathrooms, and 1,213 square feet of comfortable, open-concept living. The spacious kitchen comes complete with appliances such as a microwave and dishwasher, and flows seamlessly into the dining and living areas, making it perfect for both everyday living and entertaining. The owner's suite features a private bath and walk-in closet, while a second bedroom, full bath, and convenient main-level laundry add to the home's functionality. Looking for room to grow? The unfinished lower level is already framed for a future family room and third bedroom, and is plumbed for a third bathroom, giving you the flexibility to expand as your needs change. Outside, you'll enjoy a private side yard, completed lawn and landscaping, gutters, and a blacktop driveway. Experience the benefits of low-maintenance living without the added cost of association fees. Scheduled for completion this fall. Photos may be of a s
Contingent
$295,900
259 CEDAR HAVEN TRAIL #CC18, Rothschild, WI 54474
2beds
1,213sqft
Single Family Residence
Built in 2026
9,583 Square Feet Lot
$296,400 Zestimate®
$244/sqft
$-- HOA
What's special
Blacktop drivewayConvenient main-level laundrySpacious kitchenCompleted lawn and landscapingPrivate side yardSecond bedroomZero lot line home
- 51 days
- 56
- 0
Zillow last checked:
Listing updated:
Listed by:
JEFF MARG Phone:715-432-0521,
REMAX EXCEL,
Stephanie Osowski 612-978-0585,
REMAX EXCEL
Source: WIREX MLS,MLS#: 22603790 Originating MLS: Central WI Board of REALTORS
Originating MLS: Central WI Board of REALTORSFacts & features
Interior
Bedrooms & bathrooms
- Bedrooms: 2
- Bathrooms: 2
- Full bathrooms: 2
- Main level bedrooms: 2
Primary bedroom
- Level: Main
- Area: 180
- Dimensions: 12 x 15
Bedroom 2
- Level: Main
- Area: 110
- Dimensions: 10 x 11
Kitchen
- Level: Main
- Area: 132
- Dimensions: 12 x 11
Living room
- Level: Main
- Area: 168
- Dimensions: 14 x 12
Heating
- Natural Gas, Forced Air
Appliances
- Included: Dishwasher, Microwave
Features
- Walk-In Closet(s)
- Flooring: Carpet
- Basement: Unfinished,Concrete
Interior area
- Total structure area: 1,213
- Total interior livable area: 1,213 sqft
- Finished area above ground: 1,213
- Finished area below ground: 0
Property
Parking
- Total spaces: 2
- Parking features: 2 Car, Attached, Garage Door Opener
- Attached garage spaces: 2
Features
- Levels: One
- Stories: 1
Lot
- Size: 9,583 Square Feet
Details
- Parcel number: 17628073620040
- Zoning: Residential
Construction
Type & style
- Home type: SingleFamily
- Architectural style: Ranch
- Property subtype: Single Family Residence
Materials
- Vinyl Siding, Other
- Roof: Shingle
Condition
- 0-5 Years,New Construction
- New construction: Yes
- Year built: 2026
Utilities & green energy
- Sewer: Public Sewer
- Water: Public
- Utilities for property: Cable Available
Community & HOA
Community
- Security: Smoke Detector(s)
Location
- Region: Rothschild
- Municipality: Rothschild
Financial & listing details
- Price per square foot: $244/sqft
- Date on market: 8/6/2026
Estimated market value
$296,400
$282,000 - $311,000
$2,116/mo
Price history
| Date | Event | Price |
|---|---|---|
| 8/13/2026 | Contingent | $295,900$244/sqft |
Source:  WIREX MLS #22603790 Report a problem WIREX MLS #22603790 Report a problem | ||
| 8/6/2026 | Listed for sale | $295,900$244/sqft |
Source: WIREX MLS #22603790 Report a problem | ||
Public tax history
Tax history is unavailable.
Monthly payment
Est. payment
Payment breakdown
Explore the cost of this home by adjusting the details. Changes won't be saved.Climate risks
Neighborhood: 54474
Nearby schools
Schools provided by the listing agent
- Middle: D C Everest
- High: D C Everest
- District: D C Everest
Source: WIREX MLS. This data may not be complete. We recommend contacting the local school district to confirm school assignments for this home.
- $459,9003 bd2 ba2.2k sqft250 Cedar Haven Trl LOT 12, Rothschild, WI 54474New Construction

- $371,7003 bd2 ba5.3k sqft1904 Cedar Creek Dr, Rothschild, WI 54474Off Market
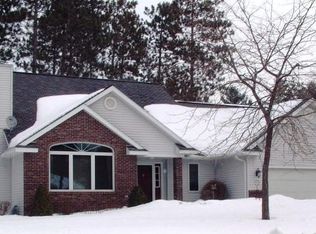
- $451,300-- bd-- ba-- sqft1907 Cedar Creek Dr, Rothschild, WI 54474Off Market
- $458,900-- bd-- ba-- sqft1912 Cedar Creek Dr, Rothschild, WI 54474Off Market
Similar homes
- $305,9002 bd2 ba1.1k sqft287 CEDAR HAVEN TRAIL Lot 19, Rothschild, WI 54474Active
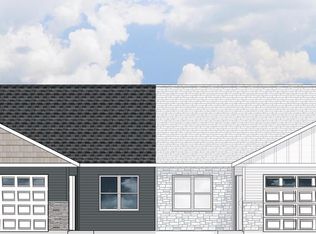 MLS ID #22604196, JEFF MARG. WIREX MLS
 - $258,0003 bd2 ba1k sqft512 EDGAR AVENUE, Rothschild, WI 54474Active
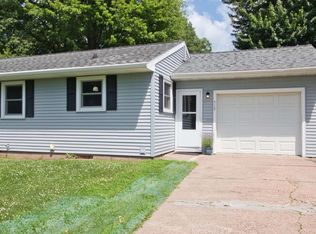 MLS ID #22603498, LESLIE BOYEA. WIREX MLS
 - $324,9003 bd2 ba1.6k sqft151729 Wisteria Ln, Wausau, WI 54401For Sale
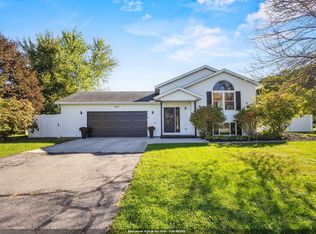 MLS ID #50333200, Adam M Hasenfus. RANW as distributed by MLS GRID
 - $309,9002 bd3 ba1.4k sqft3504 Green Pastures Lane, Weston, WI 54476Active
 MLS ID #22602014, JOAN MATHIES. WIREX MLS
