New construction in Rothschild, WI! Meet the Blaze Twin Home by Denyon Homes, an affordable way to enjoy all the perks of a brand-new home in a growing, welcoming community. Part of Denyon?s new Zero Lot Line series, this home offers 2 bedrooms, 2 bathrooms, and 1,166 finished sq. ft. The kitchen comes fully equipped with appliances and flows right into the dining and living spaces. The owner's suite offers its own private bathroom, while the additional bedroom and second full bathroom give you extra space. And if you need more space down the road, you have room to grow! The unfinished lower level is already framed for a future family room and third bedroom, with plumbing in place for a third bathroom. Outside, enjoy a completed lawn and landscaping, gutters, blacktop driveway, and your own private side yard, all without the added cost of association fees! It?s the perfect balance of low-maintenance living while still having a space that feels like your own. Located in Rothschild, you?ll love being part of a growing neighborhood while still being just minutes from Highway 29 and
Active
$305,900
287 CEDAR HAVEN TRAIL Lot 19, Rothschild, WI 54474
2beds
1,166sqft
Single Family Residence
Built in 2026
10,454 Square Feet Lot
$305,600 Zestimate®
$262/sqft
$-- HOA
What's special
Blacktop drivewayCompleted lawn and landscapingPrivate side yard
- 46 days
- 66
- 4
Zillow last checked:
Listing updated:
Listed by:
JEFF MARG Phone:715-432-0521,
REMAX EXCEL,
Stephanie Osowski 612-978-0585,
REMAX EXCEL
Source: WIREX MLS,MLS#: 22604196 Originating MLS: Central WI Board of REALTORS
Originating MLS: Central WI Board of REALTORSFacts & features
Interior
Bedrooms & bathrooms
- Bedrooms: 2
- Bathrooms: 2
- Full bathrooms: 2
- Main level bedrooms: 2
Primary bedroom
- Level: Main
- Area: 182
- Dimensions: 14 x 13
Bedroom 2
- Level: Main
- Area: 121
- Dimensions: 11 x 11
Bathroom
- Features: Master Bedroom Bath
Kitchen
- Level: Main
- Area: 90
- Dimensions: 10 x 9
Living room
- Level: Main
- Area: 195
- Dimensions: 15 x 13
Heating
- Natural Gas, Forced Air
Appliances
- Included: Dishwasher, Microwave
Features
- Flooring: Carpet
- Basement: Unfinished,Concrete
Interior area
- Total structure area: 1,166
- Total interior livable area: 1,166 sqft
- Finished area above ground: 1,166
- Finished area below ground: 0
Video & virtual tour
Property
Parking
- Total spaces: 2
- Parking features: 2 Car, Attached, Garage Door Opener
- Attached garage spaces: 2
Features
- Levels: One
- Stories: 1
- Patio & porch: Patio
Lot
- Size: 10,454 Square Feet
Details
- Parcel number: 17628073620041
- Zoning: Residential
Construction
Type & style
- Home type: SingleFamily
- Architectural style: Ranch
- Property subtype: Single Family Residence
Materials
- Vinyl Siding, Stone
- Roof: Shingle
Condition
- 0-5 Years,New Construction
- New construction: Yes
- Year built: 2026
Utilities & green energy
- Sewer: Public Sewer
- Water: Public
- Utilities for property: Cable Available
Community & HOA
Community
- Security: Smoke Detector(s)
Location
- Region: Rothschild
- Municipality: Rothschild
Financial & listing details
- Price per square foot: $262/sqft
- Date on market: 8/27/2026
Estimated market value
$305,600
$290,000 - $321,000
$1,818/mo
Price history
| Date | Event | Price |
|---|---|---|
| 8/27/2026 | Listed for sale | $305,900$262/sqft |
Source:  WIREX MLS #22604196 Report a problem WIREX MLS #22604196 Report a problem | ||
Public tax history
Tax history is unavailable.
Monthly payment
Est. payment
Payment breakdown
Explore the cost of this home by adjusting the details. Changes won't be saved.Climate risks
Neighborhood: 54474
Nearby schools
Schools provided by the listing agent
- Middle: D C Everest
- High: D C Everest
- District: D C Everest
Source: WIREX MLS. This data may not be complete. We recommend contacting the local school district to confirm school assignments for this home.
- $199,9003 bd2 ba1.3k sqft7255 Whitespire Rd, Rothschild, WI 54474For Sale

- $342,9003 bd2 ba1.4k sqft222 Cedar Haven Trl LOT 14, Rothschild, WI 54474New Construction

- $226,9002 bd2 ba1.6k sqft7325 Whitespire Rd #4, Rothschild, WI 54474Off Market
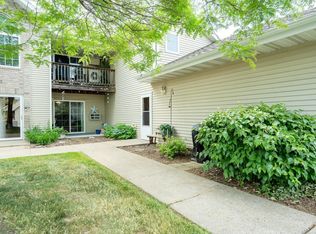
- $270,0003 bd2 ba1.4k sqft2407 Buckhorn Avenue, Rothschild, WI 54474Off Market
Similar homes
- $355,9003 bd2 ba1.5k sqft210 CEDAR HAVEN TRAIL Lot 15, Rothschild, WI 54474Active
 MLS ID #22603634, URBAN EDGE REAL ESTATE GROUP. WIREX MLS
 - $258,0003 bd2 ba1k sqft512 EDGAR AVENUE, Rothschild, WI 54474Active
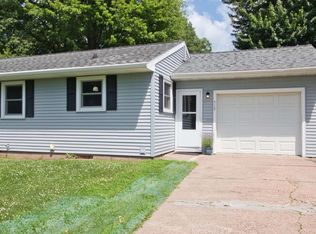 MLS ID #22603498, LESLIE BOYEA. WIREX MLS
 - $324,9003 bd2 ba1.6k sqft151729 Wisteria Ln, Wausau, WI 54401For Sale
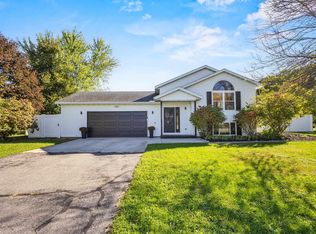 MLS ID #50333200, Adam M Hasenfus. RANW as distributed by MLS GRID
 - $199,9003 bd2 ba1.3k sqft7255 WHITESPIRE ROAD, Rothschild, WI 54474ActiveMLS ID #22604490, RISE REAL ESTATE TEAM. WIREX MLS
