Welcome home to the Timber Ridge Builders Quartz II Model townhome in Weston! This beautifully designed 2-story home features 2 bedrooms, 2.5 bathrooms, and a 2-car garage. The open concept main floor offers a spacious kitchen with island, pantry, and seamless flow into the dining and living room complete with a cozy fireplace. Upstairs you'll find a convenient laundry area located between both bedrooms, two spacious suites featuring large walk-in closets and private bathrooms (one with shower, one with full tub). Additional highlights include an unfinished basement ready for future expansion, covered front porch, and backyard patio. Conveniently located near DC Everest Schools, shopping, parks, and restaurants.
Active
$309,900
3506 Green Pastures Lane, Weston, WI 54476
2beds
1,617sqft
Single Family Residence
Built in 2026
3,049 Square Feet Lot
$309,800 Zestimate®
$192/sqft
$-- HOA
What's special
- 160 days
- 129
- 1
Zillow last checked:
Listing updated:
Listed by:
JOAN MATHIES Main:715-359-0521,
COLDWELL BANKER ACTION,
Mandy Guss 715-574-4779,
COLDWELL BANKER ACTION
Source: WIREX MLS,MLS#: 22602017 Originating MLS: Central WI Board of REALTORS
Originating MLS: Central WI Board of REALTORSFacts & features
Interior
Bedrooms & bathrooms
- Bedrooms: 2
- Bathrooms: 3
- Full bathrooms: 2
- 1/2 bathrooms: 1
Rooms
- Room types: Loft
Primary bedroom
- Level: Upper
- Area: 182
- Dimensions: 13 x 14
Bedroom 2
- Level: Upper
- Area: 169
- Dimensions: 13 x 13
Bathroom
- Features: Stubbed For Bathroom on Lower, Master Bedroom Bath
Kitchen
- Level: Main
- Area: 190
- Dimensions: 10 x 19
Living room
- Level: Main
- Area: 169
- Dimensions: 13 x 13
Heating
- Natural Gas, Forced Air
Cooling
- Central Air
Appliances
- Included: Refrigerator, Range/Oven, Dishwasher, Microwave, Washer, Dryer
Features
- Ceiling Fan(s)
- Flooring: Carpet
- Basement: Full,Unfinished,Sump Pump
- Common walls with other units/homes: 1 Common Wall
Interior area
- Total structure area: 1,617
- Total interior livable area: 1,617 sqft
- Finished area above ground: 1,617
- Finished area below ground: 0
Property
Parking
- Total spaces: 2
- Parking features: 2 Car, Attached, Heated Garage, Garage Door Opener
- Attached garage spaces: 2
Features
- Levels: Two
- Stories: 2
- Patio & porch: Patio
Lot
- Size: 3,049 Square Feet
Details
- Parcel number: 19228082910097
- Zoning: Residential
Construction
Type & style
- Home type: SingleFamily
- Property subtype: Single Family Residence
- Attached to another structure: Yes
Materials
- Vinyl Siding, Stone
- Roof: Shingle
Condition
- 0-5 Years,New Construction
- New construction: Yes
- Year built: 2026
Utilities & green energy
- Sewer: Public Sewer
- Water: Public
Community & HOA
Community
- Security: Smoke Detector(s)
- Subdivision: Hinner Springs
Location
- Region: Weston
- Municipality: Weston
Financial & listing details
- Price per square foot: $192/sqft
- Tax assessed value: $3,000
- Annual tax amount: $47
- Date on market: 5/13/2026
Estimated market value
$309,800
$294,000 - $325,000
$2,488/mo
Price history
| Date | Event | Price |
|---|---|---|
| 9/14/2026 | Listed for sale | $309,900$192/sqft |
Source:  WIREX MLS #22602017 Report a problem WIREX MLS #22602017 Report a problem | ||
| 9/8/2026 | Listing removed | $2,250$1/sqft |
Source: Zillow Rentals Report a problem | ||
| 8/19/2026 | Contingent | $309,900$192/sqft |
Source: WIREX MLS #22602017 Report a problem | ||
| 7/21/2026 | Listed for rent | $2,250$1/sqft |
Source: Zillow Rentals Report a problem | ||
| 6/18/2026 | Price change | $309,900-6.1%$192/sqft |
Source: WIREX MLS #22602017 Report a problem | ||
| 5/13/2026 | Listed for sale | $329,900$204/sqft |
Source: WIREX MLS #22602017 Report a problem | ||
Public tax history
| Year | Property taxes | Tax assessment |
|---|---|---|
| 2025 | $47 +484.9% | $3,000 +500% |
| 2024 | $8 -15.4% | $500 +25% |
| 2023 | $9 | $400 |
Find assessor info on the county website
Monthly payment
Est. payment
Payment breakdown
Explore the cost of this home by adjusting the details. Changes won't be saved.Climate risks
Neighborhood: 54476
Nearby schools
Schools provided by the listing agent
- Middle: D C Everest
- High: D C Everest
- District: D C Everest
Source: WIREX MLS. This data may not be complete. We recommend contacting the local school district to confirm school assignments for this home.
- $310,1002 bd3 ba1.4k sqft3504 Green Pastures Ln, Weston, WI 54476Off Market

- $291,700-- bd-- ba-- sqft3508 Green Pastures Ln, Weston, WI 54476Off Market
- $339,200-- bd-- ba-- sqft3502 Green Pastures Ln, Weston, WI 54476Off Market
- $276,800-- bd-- ba-- sqft3408 Green Pastures Ln, Weston, WI 54476Off Market
Similar homes
- $324,9005 bd3 ba2.2k sqft4802 AUGUSTINE AVENUE, Weston, WI 54476Active
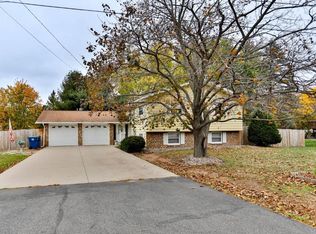 MLS ID #22605154, AUSTIN SOLOMON. WIREX MLS
 - $374,9003 bd3 ba1.6k sqft8318 HINNER SPRINGS DRIVE, Weston, WI 54476Active
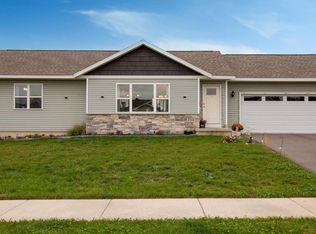 MLS ID #22604686, DAVE OLSON. WIREX MLS
 - $299,9002 bd1 ba1k sqft3802 Green Pastures Lane, Weston, WI 54476Active
 MLS ID #22603057, JOAN MATHIES. WIREX MLS
 - $314,9003 bd2 ba1.6k sqft5311 CATHY DRIVE, Weston, WI 54473Active
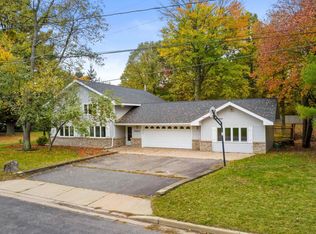 MLS ID #22604995, ELITE REALTY TEAM - TIFFANY BROECKER & TODD REILLY. WIREX MLS
