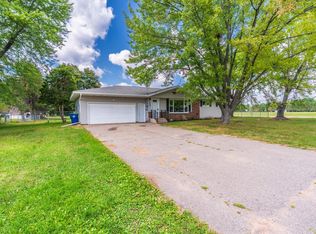
Welcome to this ranch-style home situated on a spacious 0.46-acre lot in Weston! Step inside to an inviting living room featuring a large window that fills the space with natural north window light. The kitchen offers an open-concept connection to the dinette area, providing a functional layout for everyday living and entertaining. Off the kitchen is bath and convenient main level laundry. Just down the hall, an additional flexible living space can serve as a formal dining room or family room and offers direct access to the spacious 16X20 deck overlooking a private back yard with additional storage shed.The main level also features three bedrooms and a full bath. Downstairs, you?ll find even more living space with a large family room and built-in bar, with the pool table included! Plus an additional bonus room offering flexibility for a home gym, playroom, hobby space, or other use. Conveniently located near D.C. Everest schools, area hiking trails, shopping, and highway access, this property offers a great combination of space and accessibility. With opportunities for cosmetic
Active
$249,900
4509 STERNBERG AVENUE, Weston, WI 54476
3beds
2,100sqft
Single Family Residence
Built in 1973
0.46 Acres Lot
$271,600 Zestimate®
$119/sqft
$-- HOA
What's special
Pool table includedMain level laundryBuilt-in barAdditional storage shed
- 1 day
- 261
- 14
Zillow last checked:
Listing updated:
Listed by:
LAURA SEDIVY Phone:715-443-6363,
REMAX EXCEL,
Urban Edge Real Estate Group 715-551-9558,
REMAX EXCEL
Source: WIREX MLS,MLS#: 22604994 Originating MLS: Central WI Board of REALTORS
Originating MLS: Central WI Board of REALTORSFacts & features
Interior
Bedrooms & bathrooms
- Bedrooms: 3
- Bathrooms: 2
- Full bathrooms: 1
- 1/2 bathrooms: 1
- Main level bedrooms: 3
Primary bedroom
- Level: Main
- Area: 132
- Dimensions: 11 x 12
Bedroom 2
- Level: Main
- Area: 110
- Dimensions: 10 x 11
Bedroom 3
- Level: Main
- Area: 110
- Dimensions: 10 x 11
Bathroom
- Features: Master Bedroom Bath
Dining room
- Level: Main
- Area: 143
- Dimensions: 13 x 11
Family room
- Level: Lower
- Area: 572
- Dimensions: 26 x 22
Kitchen
- Level: Main
- Area: 100
- Dimensions: 10 x 10
Living room
- Level: Main
- Area: 252
- Dimensions: 21 x 12
Heating
- Natural Gas, Forced Air
Cooling
- Central Air
Appliances
- Included: Refrigerator, Range/Oven, Dishwasher, Washer, Dryer
Features
- Ceiling Fan(s), High Speed Internet
- Flooring: Carpet, Vinyl
- Windows: Window Coverings
- Basement: Partially Finished,Full,Block
Interior area
- Total structure area: 2,100
- Total interior livable area: 2,100 sqft
- Finished area above ground: 1,400
- Finished area below ground: 700
Property
Parking
- Total spaces: 2
- Parking features: 2 Car, Attached, Garage Door Opener
- Attached garage spaces: 2
Features
- Levels: One
- Stories: 1
- Patio & porch: Deck
Lot
- Size: 0.46 Acres
Details
- Additional structures: Storage
- Parcel number: 19228081630029
- Zoning: Residential
Construction
Type & style
- Home type: SingleFamily
- Architectural style: Ranch
- Property subtype: Single Family Residence
Materials
- Vinyl Siding
- Roof: Shingle
Condition
- 21+ Years
- New construction: No
- Year built: 1973
Utilities & green energy
- Sewer: Public Sewer
- Water: Public
- Utilities for property: Cable Available
Community & HOA
Location
- Region: Weston
- Municipality: Weston
Financial & listing details
- Price per square foot: $119/sqft
- Tax assessed value: $244,500
- Annual tax amount: $3,812
- Date on market: 10/7/2026
Estimated market value
$271,600
$250,000 - $291,000
$1,909/mo
Price history
| Date | Event | Price |
|---|---|---|
| 10/7/2026 | Listed for sale | $249,900$119/sqft |
Source:  WIREX MLS #22604994 Report a problem WIREX MLS #22604994 Report a problem | ||
Public tax history
| Year | Property taxes | Tax assessment |
|---|---|---|
| 2024 | $3,824 +34.3% | $244,500 +93.4% |
| 2023 | $2,847 -4.4% | $126,400 |
| 2022 | $2,977 +2.7% | $126,400 |
| 2021 | $2,898 -0.3% | $126,400 |
| 2020 | $2,908 +3.1% | $126,400 |
| 2019 | $2,820 +4.2% | $126,400 |
| 2018 | $2,706 +3.3% | $126,400 |
| 2017 | $2,620 +1.1% | $126,400 |
| 2016 | $2,592 +2.5% | $126,400 |
| 2015 | $2,529 +1.2% | $126,400 |
| 2014 | $2,500 -3.7% | $126,400 |
| 2013 | $2,595 +2.9% | $126,400 |
| 2012 | $2,520 -2% | $126,400 |
| 2011 | $2,571 +3.2% | $126,400 |
| 2010 | $2,491 -0.9% | $126,400 |
| 2009 | $2,513 -3.5% | $126,400 |
| 2008 | $2,604 +3.7% | $126,400 |
| 2007 | $2,511 +8.6% | $126,400 +28.5% |
| 2006 | $2,312 +3.1% | $98,400 |
| 2005 | $2,243 +3.5% | $98,400 |
| 2004 | $2,166 +2.4% | $98,400 |
| 2003 | $2,115 -3.8% | $98,400 |
| 2002 | $2,198 | $98,400 |
Find assessor info on the county website
Monthly payment
Est. payment
Payment breakdown
Explore the cost of this home by adjusting the details. Changes won't be saved.Climate risks
Neighborhood: 54476
Nearby schools
Schools provided by the listing agent
- Middle: D C Everest
- High: D C Everest
- District: D C Everest
Source: WIREX MLS. This data may not be complete. We recommend contacting the local school district to confirm school assignments for this home.
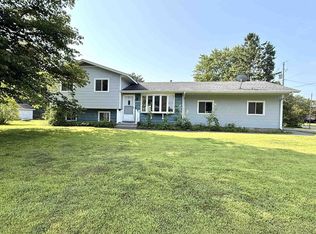
Similar homes
- $250,0003 bd2 ba1.8k sqft1802 HEMLOCK AVENUE, Schofield, WI 54476Active
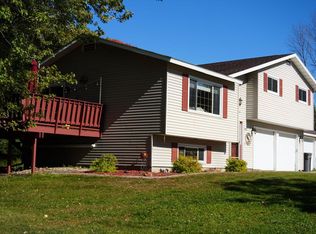 MLS ID #22604982, JOSE SAENZ. WIREX MLS
 - $245,0003 bd1 ba1.2k sqft2708 EAU CLAIRE AVENUE, Weston, WI 54476Active
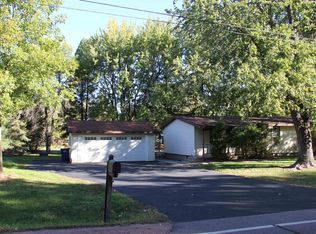 MLS ID #22604911, MEREDITH BENSON. WIREX MLS
 - $314,9003 bd2 ba1.6k sqft5311 CATHY DRIVE, Weston, WI 54473Active
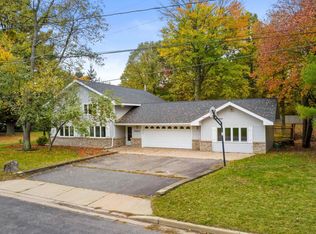 MLS ID #22604995, ELITE REALTY TEAM - TIFFANY BROECKER & TODD REILLY. WIREX MLS
 - $293,5003 bd3 ba2k sqft5304 S Timber St, Weston, WI 54476For Sale
 MLS ID #50331931, Brooke A Baenen. RANW as distributed by MLS GRID
