Welcome home to this spacious and well-designed 4-bedroom, 2-bath bi-level offering room for everyone! The main level features a bright and inviting living room that opens to the dinette, creating a great space for everyday living and entertaining. Patio doors lead to the deck overlooking a large, fenced backyard?perfect for outdoor gatherings, pets, or simply enjoying the outdoors. Two bedrooms and a full bath complete the main level. The lower level offers even more living space with two additional bedrooms, a full bath, and a large family room?ideal for relaxing, entertaining, or creating the perfect recreation space. Additional features include a 2-car garage and a 12x16 garden shed for extra storage. Conveniently located near schools, shopping, entertainment, and hospitals, this home offers the space, functionality, and location you've been looking for. Don't miss your opportunity to make this one yours!,This information is compiled from miscellaneous sources and is believed accurate but not warranted. Neither the listing broker nor its agents, sub-agents or property owner are responsible for the accuracy of the information. Buyers are advised to verify all information.
Active
$309,000
2409 BUCKHORN AVENUE, Rothschild, WI 54474
4beds
1,576sqft
Single Family Residence
Built in 2003
0.28 Acres Lot
$-- Zestimate®
$196/sqft
$-- HOA
What's special
Large family roomLarge fenced backyard
- 10 hours
- 83
- 12
Zillow last checked:
Listing updated:
Listed by:
KAREN HOCKING Phone:715-571-1295,
HOCKING REAL ESTATE LLC
Source: WIREX MLS,MLS#: 22605523 Originating MLS: Central WI Board of REALTORS
Facts & features
Interior
Bedrooms & bathrooms
- Bedrooms: 4
- Bathrooms: 2
- Full bathrooms: 2
- Main level bedrooms: 2
Primary bedroom
- Level: Main
- Area: 130
- Dimensions: 10 x 13
Bedroom 2
- Level: Main
- Area: 99
- Dimensions: 9 x 11
Bedroom 3
- Level: Lower
- Area: 110
- Dimensions: 10 x 11
Bedroom 4
- Level: Lower
- Area: 99
- Dimensions: 9 x 11
Family room
- Level: Lower
- Area: 286
- Dimensions: 11 x 26
Kitchen
- Level: Main
- Area: 99
- Dimensions: 9 x 11
Living room
- Level: Main
- Area: 182
- Dimensions: 13 x 14
Heating
- Natural Gas, Forced Air
Cooling
- Central Air
Appliances
- Included: Refrigerator, Range/Oven, Dishwasher, Microwave, Washer, Dryer
Features
- Cathedral/vaulted ceiling, Walk-In Closet(s), High Speed Internet
- Flooring: Carpet
- Windows: Window Coverings
- Basement: Finished,Full,Sump Pump
Interior area
- Total structure area: 1,576
- Total interior livable area: 1,576 sqft
- Finished area above ground: 876
- Finished area below ground: 700
Property
Parking
- Total spaces: 2
- Parking features: 2 Car, Attached, Garage Door Opener
- Attached garage spaces: 2
Features
- Levels: Bi-Level
- Patio & porch: Deck
- Fencing: Fenced Yard
Lot
- Size: 0.28 Acres
- Dimensions: 100 x 125
Details
- Parcel number: 17628083011103
- Zoning: Residential
Construction
Type & style
- Home type: SingleFamily
- Architectural style: Raised Ranch
- Property subtype: Single Family Residence
Materials
- Vinyl Siding
- Roof: Shingle
Condition
- 21+ Years
- New construction: No
- Year built: 2003
Utilities & green energy
- Sewer: Public Sewer
- Water: Public
- Utilities for property: Cable Available
Community & HOA
Community
- Security: Smoke Detector(s)
Location
- Region: Rothschild
- Municipality: Rothschild
Financial & listing details
- Price per square foot: $196/sqft
- Annual tax amount: $3,805
- Date on market: 11/5/2026
Estimated market value
Not available
Estimated sales range
Not available
Not available
Price history
| Date | Event | Price |
|---|---|---|
| 11/5/2026 | Listed for sale | $309,000$196/sqft |
Source:  WIREX MLS #22605523 Report a problem | ||
Public tax history
Tax history is unavailable.
Monthly payment
Est. payment
Payment breakdown
Explore the cost of this home by adjusting the details. Changes won't be saved.Climate risks
Neighborhood: 54474
Nearby schools
Schools provided by the listing agent
- Middle: D C Everest
- High: D C Everest
- District: D C Everest
Source: WIREX MLS. This data may not be complete. We recommend contacting the local school district to confirm school assignments for this home.


Similar homes
- $333,0003 bd4 ba1.9k sqft5911 CORONADO DRIVE, Weston, WI 54476Active
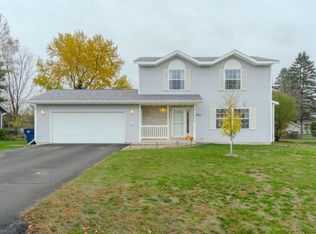 MLS ID #22605482, JAYNE ALWIN. WIREX MLS
- $299,9003 bd3 ba1.8k sqft152601 ORIOLE LANE, Wausau, WI 54401Active
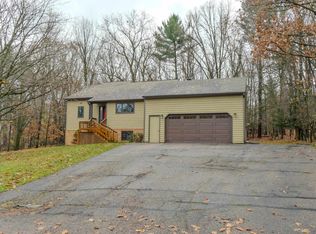 MLS ID #22605515, BRAD HARVEY. WIREX MLS
- $312,0003 bd2 ba2.1k sqft223918 ORCHID LANE, Wausau, WI 54401Active
 MLS ID #22605529, MICHELLE MILLIKIN. WIREX MLS
- $285,9992 bd2 ba1.5k sqft9610 Sandhill Dr, Weston, WI 54476For Sale
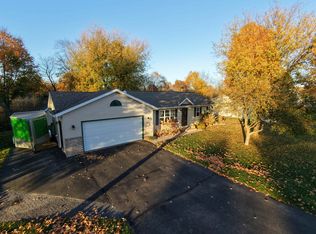 MLS ID #50334929, Jessica A Janssen. RANW as distributed by MLS GRID
- $299,9004 bd2 ba1.8k sqft409 N 11th Street, Wausau, WI 54403For Sale
 MLS ID #1603358, Chris Redman. NWWMLS
