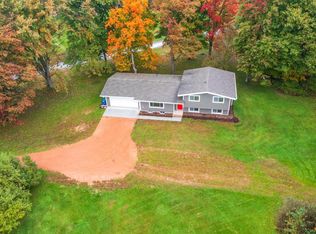
Ranch home on a .43-acre lot in Weston. Deep, tree-lined backyard backs directly to Cedar Creek, providing privacy while remaining close to town. Main Living Area: Vaulted ceiling and large windows; Kitchen & Dining: Stainless appliances, wood cabinetry. Dining room opens to deck; Bedrooms: Two main-floor bedrooms and a full bathroom; Finished Lower Level: Wet bar, fireplace area, full bathroom, and open layout; Flex Space: Lower-level home office or future third bedroom. Exterior Features: Deck & Gazebo: Wooden deck with gazebo; Backyard: Brick fire-pit in spacious lot extending to creek at rear boundary; Parking & Storage: Attached 2-car garage. Detached storage shed. Extra-wide paved driveway and paved third stall. Seller Preferred Closing: Mid-January
Active-no offer
Price cut: $11K (11/15)
$274,999
9610 Sandhill Dr, Weston, WI 54476
2beds
1,596sqft
Single Family Residence
Built in 1998
0.43 Acres Lot
$274,700 Zestimate®
$172/sqft
$-- HOA
What's special
Fireplace areaWet barDetached storage shedLarge windowsWood cabinetryOpen layoutWooden deck with gazebo
- 23 days
- 1,045
- 58
Zillow last checked:
Listing updated:
Listed by:
Jessica A Janssen OFF-D:920-819-2158,
Design Realty
Source: RANW as distributed by MLS GRID,MLS#: 50334929
Facts & features
Interior
Bedrooms & bathrooms
- Bedrooms: 2
- Bathrooms: 2
- Full bathrooms: 2
Bedroom 1
- Level: Main
- Dimensions: 11x14
Bedroom 2
- Level: Main
- Dimensions: 10x9
Dining room
- Level: Main
- Dimensions: 11x7
Family room
- Level: Main
- Dimensions: 13x22
Kitchen
- Level: Main
- Dimensions: 11x11
Living room
- Level: Main
- Dimensions: 16x12
Other
- Description: Rec Room
- Level: Lower
- Dimensions: 16x11
Other
- Description: Den/Office
- Level: Lower
- Dimensions: 13x10
Heating
- Forced Air
Cooling
- Forced Air
Appliances
- Included: Dishwasher, Dryer, Microwave, Range, Refrigerator, Washer
Features
- At Least 1 Bathtub
- Basement: Full,Partial Fin. Contiguous
- Has fireplace: No
- Fireplace features: None
Interior area
- Total interior livable area: 1,596 sqft
- Finished area above ground: 912
- Finished area below ground: 684
Property
Parking
- Total spaces: 2
- Parking features: Attached
- Attached garage spaces: 2
Accessibility
- Accessibility features: 1st Floor Bedroom, 1st Floor Full Bath, Level Drive, Low Pile Or No Carpeting
Features
- Patio & porch: Deck
Lot
- Size: 0.43 Acres
- Features: Wooded
Details
- Additional structures: Gazebo
- Parcel number: 19228083220092
- Zoning: Residential
Construction
Type & style
- Home type: SingleFamily
- Architectural style: Ranch
- Property subtype: Single Family Residence
Materials
- Brick, Vinyl Siding
- Foundation: Poured Concrete
Condition
- New construction: No
- Year built: 1998
Utilities & green energy
- Sewer: Public Sewer
- Water: Public
Community & HOA
Location
- Region: Weston
Financial & listing details
- Price per square foot: $172/sqft
- Tax assessed value: $26,400
- Annual tax amount: $2,934
- Date on market: 10/27/2026
- Inclusions: Stove, refrigerator, dishwasher, microwave, washer, dryer.
- Exclusions: Seller's personal property
Estimated market value
$274,700
$261,000 - $288,000
$1,782/mo
Price history
| Date | Event | Price |
|---|---|---|
| 11/15/2026 | Price change | $274,999-3.8%$172/sqft |
Source:  WIREX MLS #50334929 Report a problem | ||
| 10/27/2026 | Listed for sale | $285,999+115.8%$179/sqft |
Source: RANW as distributed by MLS GRID #50334929 Report a problem | ||
| 3/24/2021 | Listing removed | -- |
Source: Owner Report a problem | ||
| 8/5/2015 | Sold | $132,500-5.4%$83/sqft |
Source: Public Record Report a problem | ||
| 4/29/2015 | Listed for sale | $139,990+21.7%$88/sqft |
Source: Owner Report a problem | ||
| 4/7/2005 | Sold | $115,000$72/sqft |
Source: Public Record Report a problem | ||
Public tax history
| Year | Property taxes | Tax assessment |
|---|---|---|
| 2025 | $3,140 +0.2% | $201,400 |
| 2024 | $3,133 +11.5% | $201,400 +61.2% |
| 2023 | $2,811 -4.4% | $124,900 |
| 2022 | $2,940 +2.7% | $124,900 |
| 2021 | $2,861 -0.4% | $124,900 |
| 2020 | $2,872 +3.1% | $124,900 |
| 2019 | $2,785 +4.2% | $124,900 |
| 2018 | $2,673 +3.3% | $124,900 |
| 2017 | $2,588 +1.1% | $124,900 |
| 2016 | $2,561 +24.6% | $124,900 +20.8% |
| 2015 | $2,056 +1.2% | $103,400 |
| 2014 | $2,032 -3.7% | $103,400 |
| 2013 | $2,109 +3% | $103,400 |
| 2012 | $2,049 -2% | $103,400 |
| 2011 | $2,090 +3.2% | $103,400 |
| 2010 | $2,025 -0.9% | $103,400 |
| 2009 | $2,044 -3.8% | $103,400 |
| 2008 | $2,123 +3.4% | $103,400 |
| 2007 | $2,054 +5.1% | $103,400 +24.3% |
| 2006 | $1,955 +3.1% | $83,200 |
| 2005 | $1,897 +3.5% | $83,200 |
| 2004 | $1,832 +2.4% | $83,200 |
| 2003 | $1,789 -3.8% | $83,200 |
| 2002 | $1,859 | $83,200 |
Find assessor info on the county website
Monthly payment
Est. payment
Payment breakdown
Explore the cost of this home by adjusting the details. Changes won't be saved.Climate risks
Neighborhood: 54476
Nearby schools
Schools provided by the listing agent
- Middle: D C Everest
- High: D C Everest
Source: RANW as distributed by MLS GRID. This data may not be complete. We recommend contacting the local school district to confirm school assignments for this home.

Similar homes
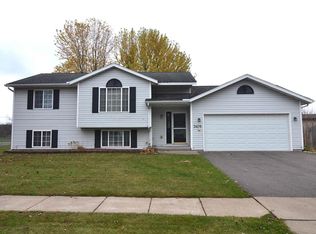
- $345,0003 bd2 ba1.8k sqft8905 BIRCH STREET, Weston,weston, WI 54476Active
 MLS ID #22605416, JACOB MIZGALSKI. WIREX MLS
- $309,0004 bd2 ba1.5k sqft2409 BUCKHORN AVENUE, Rothschild, WI 54474Active
 MLS ID #22605523, KAREN HOCKING. WIREX MLS
- $237,5003 bd1 ba1.2k sqft2708 EAU CLAIRE AVENUE, Weston, WI 54476Active
 MLS ID #22604911, MEREDITH BENSON. WIREX MLS
- $329,5003 bd4 ba1.9k sqft5911 CORONADO DRIVE, Weston,weston, WI 54476Active
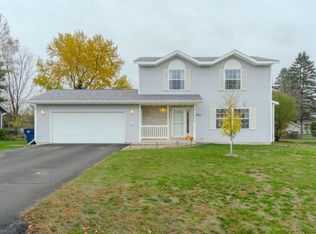 MLS ID #22605482, CARLA BAUMGARDT. WIREX MLS
