Skip main navigation
Closed
  • $315,000

    9628 SANDHILL DRIVE, Weston, WI 54476

    3beds
    1,632sqft
    Single Family Residence
    Built in 2001
    0.47 Acres Lot
    $369,600 Zestimate®
    $193/sqft
    $2,398 Estimated rent

    Home value

    $369,600

    $351,000 - $388,000

    $2,398/mo

    Zestimate® history
    Loading
    Loading...

    Owner options

    List your home for rent

    $2,398/mo

    Rent Zestimate®

    Find your next renter with Zillow Rental Manager. Plus, with online applications, you can quickly screen prospective tenants – for free.

    Learn more

    $2,398/mo

    Rent Zestimate®

    Refinance and save

    $2,040/mo

    Est. payment

    Refinancing to a lower rate could help reduce your monthly payments and save thousands over the life of the loan.

    See today's rates

    $2,040/mo

    Est. payment

    Explore your selling options

    Work with a Zillow partner agent

    Leverage their expertise and Zillow's premium Showcase listings to get your home seen by more buyers.

    Get started

    List with your own agent

    Get your home in front of millions of buyers by listing it on Zillow.

    Learn how to do it

    Sell it yourself

    Take full control of how buyers see your home on Zillow by listing For Sale by Owner (FSBO).

    List your home

    What's special

    Blackberry bushesGarden shedFinished family roomMature treesApple treeBrick patioWalk-in closet
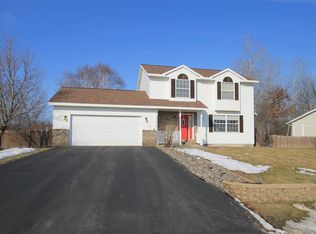
    This home is more than just the location. It is a beautiful, well maintained two story home that is connected to Big Sandy Creek. You will love the space this home offers, the main floor offers a large living room, kitchen with newer appliances and a dining area with a patio door that opens to a deck and brick patio for outdoor entertaining. It has main floor laundry with a brand new washer and dryer and a half bath. The upper level has three spacious bedrooms with plenty of closet space, a full bath and the owners suite offers a walk-in closet and a full bathroom. The lower level has a finished family room, a full bathroom, and an abundance of storage space. The three car attached garage is insulated and heated and the third stall is partially finished with an in the wall air conditioner opening up your options for that space.,When you walk around the property you will find mature trees, flowers, raspberry and blackberry bushes, apple tree and a boxed garden with rhubarb, asparagus and other vegetables. Take the stairway down to the sitting area along the creek, there is a swing to sit and listen to nature and a fire place for roasting marshmallows! To help maintain the yard there is a garden shed for storage and underground sprinklers. Schedule your showing today!

    Zillow last checked:

    Listing updated:

    Listed by:

    CHARISSE WOODARD Phone:715-572-3222,

    EXIT MIDSTATE REALTY

    Bought with:

    Soua Yang

    Source: WIREX MLS,MLS#: 22232316MLS LogoOriginating MLS: Central WI Board of REALTORS

    Facts & features

    Interior

    Bedrooms & bathrooms
    • Bedrooms: 3
    • Bathrooms: 4
    • Full bathrooms: 3
    • 1/2 bathrooms: 1
    Primary bedroom
    • Level: Upper
    • Area: 168
    • Dimensions: 14 x 12
    Bedroom 2
    • Level: Upper
    • Area: 144
    • Dimensions: 12 x 12
    Bedroom 3
    • Level: Upper
    • Area: 120
    • Dimensions: 12 x 10
    Bathroom
    • Features: Master Bedroom Bath
    Dining room
    • Level: Main
    • Area: 143
    • Dimensions: 13 x 11
    Family room
    • Level: Lower
    • Area: 288
    • Dimensions: 24 x 12
    Kitchen
    • Level: Main
    • Area: 120
    • Dimensions: 12 x 10
    Living room
    • Level: Main
    • Area: 228
    • Dimensions: 19 x 12
    Heating
    • Natural Gas, Forced Air
    Cooling
    • Central Air
    Appliances
    • Included: Refrigerator, Range/Oven, Dishwasher, Microwave, Washer, Dryer
    Features
    • Ceiling Fan(s), Walk-In Closet(s)
    • Flooring: Carpet, Tile, Vinyl
    • Windows: Window Coverings
    • Basement: Partially Finished,Full,Concrete
    Interior area
    • Total structure area: 1,632
    • Total interior livable area: 1,632 sqft
    • Finished area above ground: 1,344
    • Finished area below ground: 288

    Property

    Parking
    • Total spaces: 3
    • Parking features: 3 Car, Attached, Heated Garage, Garage Door Opener
    • Attached garage spaces: 3
    Features
    • Levels: Two
    • Stories: 2
    • Patio & porch: Deck, Patio
    • Exterior features: Irrigation system
    • On waterfront: Yes
    • Waterfront features: Stream/Creek, Creek, Waterfront, 101-199 feet
    Lot
    • Size: 0.47 Acres
    Details
    • Parcel number: 19228083220090
    • Zoning: Residential
    • Special conditions: Arms Length

    Construction

    Type & style
    • Home type: SingleFamily
    • Property subtype: Single Family Residence
    Materials
    • Vinyl Siding, Stone
    • Roof: Shingle
    Condition
    • 21+ Years
    • New construction: No
    • Year built: 2001

    Utilities & green energy

    • Sewer: Public Sewer
    • Water: Public

    Community & HOA

    Community
    • Security: Smoke Detector(s)
    Location
    • Region: Weston
    • Municipality: Weston

    Financial & listing details

    • Price per square foot: $193/sqft
    • Tax assessed value: $260,200
    • Annual tax amount: $4,486
    • Date on market: 6/13/2023
    • Listing terms: Arms Length Sale

    Price history

    DateEventPrice
    7/24/2023Sold$315,000+5.4%$193/sqft
    Source: WIREX MLS #22232316 Report a problem
    7/13/2023Listed for sale$299,000$183/sqft
    Source: Exit Realty #22232316 Report a problem
    6/17/2023Contingent$299,000$183/sqft
    Source: WIREX MLS #22232316 Report a problem
    6/13/2023Listed for sale$299,000+39.4%$183/sqft
    Source: WIREX MLS #22232316 Report a problem
    3/23/2020Sold$214,500-2.5%$131/sqft
    Source: Public Record Report a problem
    11/18/2019Listed for sale$219,900+25.7%$135/sqft
    Source: COLDWELL BANKER ACTION #21814220 Report a problem
    7/31/2012Sold$175,000-7.8%$107/sqft
    Source: Public Record Report a problem
    5/10/2012Price change$189,900-4.5%$116/sqft
    Source: Coldwell Banker Action Realty #1200634 Report a problem
    2/4/2012Listed for sale$198,900$122/sqft
    Source: Coldwell Banker Action Realty #1200634 Report a problem

    Public tax history

    YearProperty taxesTax assessment
    2024$4,486 +17.5%$260,200 +55.4%
    2023$3,818 -4.4%$167,400
    2022$3,994 +2.8%$167,400
    2021$3,887 +0.4%$167,400
    2020$3,874 +2.8%$167,400
    2019$3,768 +4.5%$167,400
    2018$3,607 +3.3%$167,400
    2017$3,493 +1.1%$167,400
    2016$3,456 +2.5%$167,400
    2015$3,372 +1.2%$167,400
    2014$3,334 -3.6%$167,400
    2013$3,459 +2.9%$167,400
    2012$3,361 -1.9%$167,400
    2011$3,428 +3.2%$167,400
    2010$3,321 -0.9%$167,400
    2009$3,350 -3.2%$167,400
    2008$3,461 +4%$167,400
    2007$3,326 +7.9%$167,400 +27.6%
    2006$3,083 +3.1%$131,200
    2005$2,991 +4.1%$131,200 +0.5%
    2004$2,873 +2.4%$130,500
    2003$2,806 -3.8%$130,500
    2002$2,916 $130,500
    Find assessor info on the county website

    Neighborhood: 54476

    Nearby schools

    GreatSchools rating
    Schools provided by the listing agent
    • Middle: D C Everest
    • High: D C Everest
    • District: D C Everest

    Source: WIREX MLS. This data may not be complete. We recommend contacting the local school district to confirm school assignments for this home.

    Get a cash offer in 3 minutes
    Find out how much your home could sell for in as little as 3 minutes with a no-obligation cash offer.
    Estimated market value
    $369,600
    Get a cash offer in 3 minutes
    Find out how much your home could sell for in as little as 3 minutes with a no-obligation cash offer.
    Estimated market value
    $369,600