Huge private yard, over 1 acre and first time on the market. 3 bedrooms, 2 1/2 baths, vaulted ceilings, private master bath, 1/2 bath is off the kitchen, kitchen appliances are included. Large deck with maintenance free decking. Huge family room in the lower level. Sellers are leaving the pool table as a convenience. (note, hot tub is not currently filled)
Active
Price cut: $15K (9/21)
$299,900
2235 BLUEJAY LANE, Kronenwetter, WI 54455
3beds
2,024sqft
Single Family Residence
Built in 1976
1.33 Acres Lot
$299,600 Zestimate®
$148/sqft
$-- HOA
What's special
Vaulted ceilingsKitchen appliances are includedPrivate master bath
- 78 days
- 812
- 19
Zillow last checked:
Listing updated:
Listed by:
DON AND C.A. HALL OFFICE:715-241-7653,
ASSIST-2-SELL SUPERIOR SERVICE REALTY
Source: WIREX MLS,MLS#: 22603369 Originating MLS: Central WI Board of REALTORS
Originating MLS: Central WI Board of REALTORSFacts & features
Interior
Bedrooms & bathrooms
- Bedrooms: 3
- Bathrooms: 3
- Full bathrooms: 2
- 1/2 bathrooms: 1
- Main level bedrooms: 3
Primary bedroom
- Level: Main
- Area: 180
- Dimensions: 12 x 15
Bedroom 2
- Level: Main
- Area: 144
- Dimensions: 9 x 16
Bedroom 3
- Level: Main
- Area: 112
- Dimensions: 8 x 14
Bathroom
- Features: Master Bedroom Bath
Dining room
- Level: Main
- Area: 121
- Dimensions: 11 x 11
Family room
- Level: Lower
- Area: 288
- Dimensions: 12 x 24
Kitchen
- Level: Main
- Area: 112
- Dimensions: 8 x 14
Living room
- Level: Main
- Area: 240
- Dimensions: 12 x 20
Heating
- Natural Gas, Hot Water, Baseboard
Appliances
- Included: Refrigerator, Range/Oven, Dishwasher
Features
- Ceiling Fan(s), Cathedral/vaulted ceiling
- Flooring: Carpet, Vinyl
- Basement: Partially Finished,Full
Interior area
- Total structure area: 2,024
- Total interior livable area: 2,024 sqft
- Finished area above ground: 1,344
- Finished area below ground: 680
Property
Parking
- Total spaces: 2
- Parking features: 2 Car, Attached, Garage Door Opener
- Attached garage spaces: 2
Features
- Levels: One
- Stories: 1
- Patio & porch: Deck
Lot
- Size: 1.33 Acres
Details
- Parcel number: 14527080540016
- Zoning: Residential
Construction
Type & style
- Home type: SingleFamily
- Architectural style: Ranch
- Property subtype: Single Family Residence
Materials
- Vinyl Siding
- Roof: Shingle
Condition
- 21+ Years
- New construction: No
- Year built: 1976
Utilities & green energy
- Sewer: Septic Tank
- Water: Well
- Utilities for property: Cable Available
Community & HOA
Community
- Security: Smoke Detector(s)
Location
- Region: Mosinee
- Municipality: Kronenwetter
Financial & listing details
- Price per square foot: $148/sqft
- Tax assessed value: $216,300
- Annual tax amount: $3,772
- Date on market: 7/17/2026
Estimated market value
$299,600
$285,000 - $315,000
$3,643/mo
Price history
| Date | Event | Price |
|---|---|---|
| 9/21/2026 | Price change | $299,900-4.8%$148/sqft |
Source:  WIREX MLS #22603369 Report a problem WIREX MLS #22603369 Report a problem | ||
| 9/10/2026 | Price change | $314,900-3.1%$156/sqft |
Source: WIREX MLS #22603369 Report a problem | ||
| 7/17/2026 | Listed for sale | $324,900$161/sqft |
Source: WIREX MLS #22603369 Report a problem | ||
Public tax history
| Year | Property taxes | Tax assessment |
|---|---|---|
| 2024 | $3,573 +0.9% | $216,300 |
| 2023 | $3,540 -7.2% | $216,300 |
| 2022 | $3,814 +3.3% | $216,300 |
| 2021 | $3,692 +7.2% | $216,300 +33.8% |
| 2020 | $3,446 +0.6% | $161,700 |
| 2019 | $3,425 +3.7% | $161,700 |
| 2018 | $3,304 -0.9% | $161,700 |
| 2017 | $3,333 +3.4% | $161,700 |
| 2016 | $3,224 -4.6% | $161,700 |
| 2015 | $3,378 +2.4% | $161,700 |
| 2014 | $3,298 -3.8% | $161,700 |
| 2013 | $3,428 +4.8% | $161,700 -3.6% |
| 2012 | $3,273 -1.7% | $167,700 |
| 2011 | $3,328 +4.8% | $167,700 |
| 2010 | $3,174 +0.5% | $167,700 |
| 2009 | $3,160 -3% | $167,700 |
| 2008 | $3,257 +1.1% | $167,700 |
| 2007 | $3,221 +10.7% | $167,700 |
| 2006 | $2,909 +51.9% | $167,700 +106.3% |
| 2005 | $1,915 +12.4% | $81,300 |
| 2002 | $1,704 +7.2% | $81,300 |
| 2000 | $1,590 | $81,300 |
Find assessor info on the county website
Monthly payment
Est. payment
Payment breakdown
Explore the cost of this home by adjusting the details. Changes won't be saved.Climate risks
Neighborhood: 54455
Nearby schools
Schools provided by the listing agent
- Middle: D C Everest
- High: D C Everest
- District: D C Everest
Source: WIREX MLS. This data may not be complete. We recommend contacting the local school district to confirm school assignments for this home.
Similar homes
- $339,9004 bd2 ba2.1k sqft1847 MANATEE DRIVE, Kronenwetter, WI 54455Active
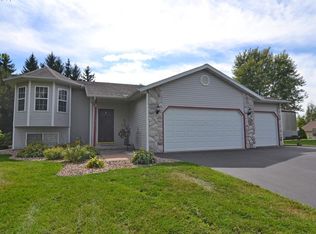 MLS ID #22604413, KAREN HOCKING. WIREX MLS
 - $374,9004 bd3 ba2.7k sqft2279 RICKIE DRIVE, Kronenwetter, WI 54455Active
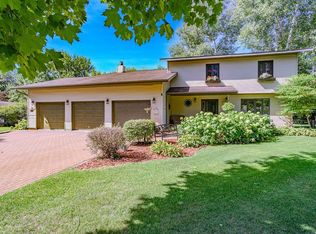 MLS ID #22604649, LORA BLADOW. WIREX MLS
 - $310,0003 bd2 ba1.4k sqft230331 COLONIAL ROAD, Wausau, WI 54403Active
 MLS ID #22604839, CARRIE SAMMAN. WIREX MLS
 - $359,9003 bd2 ba2.1k sqft2135 VICTOR LANE, Kronenwetter, WI 54455Active
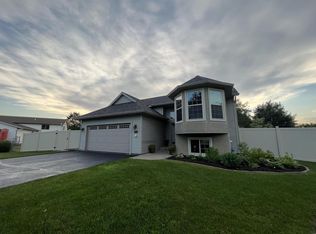 MLS ID #22601470, TIMOTHY WIMMER. WIREX MLS
