Welcome to this stunning 4-bedroom, 3-bathroom home, where exceptional care, tasteful design, and inviting spaces come together beautifully. Impeccably maintained, this home offers a warm and welcoming atmosphere with a desirable open-concept layout featuring the living room, dining area, and kitchen?perfect for everyday living and entertaining. The main level also features a spacious primary suite with a generously sized bathroom, along with the convenience of main-floor laundry. Patio doors lead to a beautiful backyard deck, overlooking a meticulously landscaped and well-maintained yard?an ideal setting for relaxing or enjoying outdoor gatherings. There is also an underground sprinkler system with its own private sand point well. The quality and comfort continue in the lower level, where a large, beautifully finished family room provides additional space to unwind, entertain, or accommodate your lifestyle needs. This exceptional home is truly move-in ready! Enjoy the comfort, beauty, and peace of mind of a home that has been lovingly cared for, with no projects or extra work to
Active
$399,900
2049 ARLENE LANE, Kronenwetter, WI 54455
4beds
2,507sqft
Single Family Residence
Built in 2005
0.62 Acres Lot
$398,700 Zestimate®
$160/sqft
$-- HOA
What's special
Main-floor laundryGenerously sized bathroomDining areaDesirable open-concept layoutBeautiful backyard deckPatio doorsSpacious primary suite
- 7 days
- 507
- 41
Zillow last checked:
Listing updated:
Listed by:
NICOLE ERICKSON Phone:715-432-0751,
REMAX EXCEL
Source: WIREX MLS,MLS#: 22605135 Originating MLS: Central WI Board of REALTORS
Facts & features
Interior
Bedrooms & bathrooms
- Bedrooms: 4
- Bathrooms: 3
- Full bathrooms: 3
- Main level bedrooms: 2
Primary bedroom
- Level: Main
- Area: 195
- Dimensions: 15 x 13
Bedroom 2
- Level: Main
- Area: 121
- Dimensions: 11 x 11
Bedroom 3
- Level: Lower
- Area: 195
- Dimensions: 15 x 13
Bedroom 4
- Level: Lower
- Area: 144
- Dimensions: 12 x 12
Bathroom
- Features: Master Bedroom Bath
Family room
- Level: Lower
- Area: 350
- Dimensions: 25 x 14
Kitchen
- Level: Main
- Area: 121
- Dimensions: 11 x 11
Living room
- Level: Main
- Area: 256
- Dimensions: 16 x 16
Heating
- Natural Gas, Forced Air
Cooling
- Central Air
Appliances
- Included: Refrigerator, Range/Oven, Dishwasher, Microwave, Disposal
Features
- Ceiling Fan(s), Cathedral/vaulted ceiling, Walk-In Closet(s)
- Basement: Finished,Full,Radon Mitigation System
Interior area
- Total structure area: 2,507
- Total interior livable area: 2,507 sqft
- Finished area above ground: 1,535
- Finished area below ground: 972
Property
Parking
- Total spaces: 3
- Parking features: 3 Car, Attached, Garage Door Opener
- Attached garage spaces: 3
Features
- Levels: Bi-Level
- Patio & porch: Deck
Lot
- Size: 0.62 Acres
Details
- Parcel number: 14527080710024
- Zoning: Residential
Construction
Type & style
- Home type: SingleFamily
- Architectural style: Raised Ranch
- Property subtype: Single Family Residence
Materials
- Vinyl Siding
- Roof: Shingle
Condition
- 21+ Years
- New construction: No
- Year built: 2005
Utilities & green energy
- Sewer: Public Sewer
- Water: Public
- Utilities for property: Cable Available
Community & HOA
Location
- Region: Kronenwetter
- Municipality: Kronenwetter
Financial & listing details
- Price per square foot: $160/sqft
- Tax assessed value: $246,100
- Annual tax amount: $4,283
- Date on market: 10/14/2026
Estimated market value
$398,700
$379,000 - $419,000
$3,509/mo
Price history
| Date | Event | Price |
|---|---|---|
| 10/14/2026 | Listed for sale | $399,900+90.5%$160/sqft |
Source:  WIREX MLS #22605135 Report a problem | ||
| 7/3/2017 | Sold | $209,900$84/sqft |
Source: Public Record Report a problem | ||
| 4/22/2017 | Price change | $209,900-2.3%$84/sqft |
Source: Coldwell Banker Action #1701927 Report a problem | ||
| 4/8/2017 | Listed for sale | $214,900+6.4%$86/sqft |
Source: COLDWELL BANKER ACTION #1701927 Report a problem | ||
| 5/6/2014 | Sold | $202,000-3.8%$81/sqft |
Source: Public Record Report a problem | ||
| 1/21/2014 | Listed for sale | $209,9000%$84/sqft |
Source: Realty Executives of Wausau #1303569 Report a problem | ||
| 6/30/2008 | Sold | $210,000+20.8%$84/sqft |
Source: Public Record Report a problem | ||
| 8/29/2005 | Sold | $173,900$69/sqft |
Source: Public Record Report a problem | ||
Public tax history
| Year | Property taxes | Tax assessment |
|---|---|---|
| 2025 | $4,283 +5.1% | $246,100 |
| 2024 | $4,075 +0.7% | $246,100 |
| 2023 | $4,045 -7.2% | $246,100 |
| 2022 | $4,360 +3.3% | $246,100 |
| 2021 | $4,221 +6.2% | $246,100 +32.3% |
| 2020 | $3,976 +0.4% | $186,000 |
| 2019 | $3,962 +4% | $186,000 |
| 2018 | $3,811 -0.9% | $186,000 |
| 2017 | $3,845 +3.4% | $186,000 |
| 2016 | $3,719 -4.6% | $186,000 |
| 2015 | $3,897 +2.4% | $186,000 |
| 2014 | $3,805 -3.8% | $186,000 |
| 2013 | $3,954 +4.4% | $186,000 -3.9% |
| 2012 | $3,787 -1.7% | $193,500 |
| 2011 | $3,851 +4.8% | $193,500 |
| 2010 | $3,673 +0.5% | $193,500 |
| 2009 | $3,657 +8.8% | $193,500 +11.8% |
| 2008 | $3,361 +1.8% | $173,000 +0.6% |
| 2007 | $3,302 +10.7% | $171,900 |
| 2006 | $2,982 +691% | $171,900 +974.4% |
| 2005 | $377 | $16,000 |
Find assessor info on the county website
Monthly payment
Est. payment
Payment breakdown
Explore the cost of this home by adjusting the details. Changes won't be saved.Climate risks
Neighborhood: 54455
Nearby schools
Schools provided by the listing agent
- Middle: D C Everest
- High: D C Everest
- District: D C Everest
Source: WIREX MLS. This data may not be complete. We recommend contacting the local school district to confirm school assignments for this home.
Similar homes
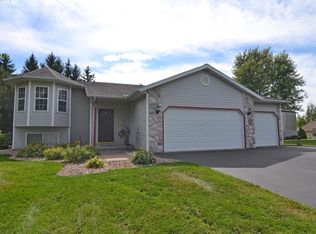
- $338,9004 bd2 ba2.1k sqft1847 MANATEE DRIVE, Kronenwetter, WI 54455Active
 MLS ID #22605209, KAREN HOCKING. WIREX MLS
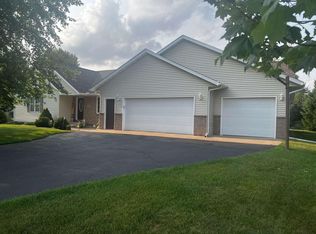
- $439,9003 bd4 ba2.3k sqft2172 OREGON TRAIL, Kronenwetter, WI 54455Active
 MLS ID #22603873, JOY KNOEDLER. WIREX MLS
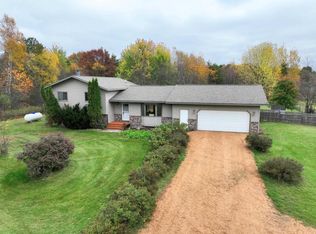
- $469,9005 bd4 ba2.2k sqft2814 COUNTY ROAD X, Kronenwetter, WI 54455Active
 MLS ID #22605174, THE WARAKSA GROUP. WIREX MLS
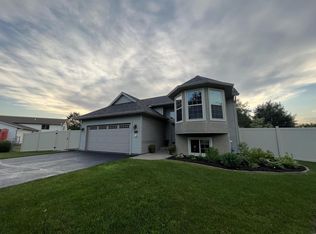
- $359,9003 bd2 ba2.1k sqft2135 VICTOR LANE, Kronenwetter, WI 54455Active
 MLS ID #22601470, TIMOTHY WIMMER. WIREX MLS
