Nestled in a peaceful subdivision, this charming family home sits on a generous lot with a fenced garden area. The updated eat-in kitchen impresses with quartz countertops and an island perfect for casual meals and entertaining while a formal dining room with French doors offers an elegant space for special occasions. New laminate flooring flows throughout the main level, with fresh carpet in the bedrooms and basement rec room. Two gas fireplaces add warmth and ambiance, complemented by classic oak six-panel doors throughout. The convenience of main floor laundry with a large mudroom makes everyday living effortless. A lovely three-season room, added in 2020, extends your living space and brings the outdoors in. Practical updates include a newer furnace and windows for year-round efficiency and comfort. All appliances are included--just move in and enjoy.
Active
Price cut: $31K (9/24)
$419,000
6306 HUBERT AVENUE, Weston, WI 54476
4beds
2,900sqft
Single Family Residence
Built in 1993
1 Acres Lot
$415,500 Zestimate®
$144/sqft
$-- HOA
What's special
Quartz countertopsMain floor laundryLarge mudroomFenced garden areaUpdated eat-in kitchenGenerous lot
- 64 days
- 429
- 10
Zillow last checked:
Listing updated:
Listed by:
MATT TRENKLE 414-446-3350,
STANDARD REAL ESTATE SERVICES LLC
Source: WIREX MLS,MLS#: 22603871 Originating MLS: Central WI Board of REALTORS
Originating MLS: Central WI Board of REALTORSFacts & features
Interior
Bedrooms & bathrooms
- Bedrooms: 4
- Bathrooms: 3
- Full bathrooms: 2
- 1/2 bathrooms: 1
Primary bedroom
- Level: Upper
- Area: 168
- Dimensions: 12 x 14
Bedroom 2
- Level: Upper
- Area: 132
- Dimensions: 11 x 12
Bedroom 3
- Level: Upper
- Area: 156
- Dimensions: 12 x 13
Bedroom 4
- Level: Upper
- Area: 132
- Dimensions: 11 x 12
Bathroom
- Features: Master Bedroom Bath
Dining room
- Level: Main
- Area: 156
- Dimensions: 12 x 13
Family room
- Level: Main
- Area: 288
- Dimensions: 12 x 24
Kitchen
- Level: Main
- Area: 180
- Dimensions: 12 x 15
Living room
- Level: Main
- Area: 168
- Dimensions: 12 x 14
Heating
- Forced Air
Cooling
- Central Air
Appliances
- Included: Refrigerator, Range/Oven, Dishwasher, Washer, Dryer, Freezer, Water Softener, ENERGY STAR Qualified Appliances
Features
- Central Vacuum, Walk-In Closet(s)
- Basement: Partially Finished,Full,Block
Interior area
- Total structure area: 2,900
- Total interior livable area: 2,900 sqft
- Finished area above ground: 2,150
- Finished area below ground: 750
Property
Parking
- Total spaces: 2
- Parking features: 2 Car
- Garage spaces: 2
Features
- Levels: Two
- Stories: 2
Lot
- Size: 1 Acres
Details
- Parcel number: 62.0597.006.005.00.00
Construction
Type & style
- Home type: SingleFamily
- Architectural style: Colonial
- Property subtype: Single Family Residence
Materials
- Brick, Vinyl Siding
Condition
- 21+ Years
- New construction: No
- Year built: 1993
Utilities & green energy
- Sewer: Septic Tank
- Water: Well
Community & HOA
Community
- Subdivision: Powers
Location
- Region: Weston
- Municipality: Weston
Financial & listing details
- Price per square foot: $144/sqft
- Tax assessed value: $295,300
- Annual tax amount: $4,612
- Date on market: 8/12/2026
Estimated market value
$415,500
$395,000 - $436,000
$3,340/mo
Price history
| Date | Event | Price |
|---|---|---|
| 9/24/2026 | Price change | $419,000-6.9%$144/sqft |
Source:  WIREX MLS #22603871 Report a problem WIREX MLS #22603871 Report a problem | ||
| 8/12/2026 | Listed for sale | $450,000+142.1%$155/sqft |
Source: WIREX MLS #22603871 Report a problem | ||
| 5/1/2003 | Sold | $185,900$64/sqft |
Source: Agent Provided Report a problem | ||
Public tax history
| Year | Property taxes | Tax assessment |
|---|---|---|
| 2025 | $4,612 -0.5% | $295,300 |
| 2024 | $4,637 +4.9% | $295,300 +53.2% |
| 2023 | $4,420 -4.4% | $192,800 |
| 2022 | $4,624 +2.8% | $192,800 |
| 2021 | $4,500 +3.3% | $192,800 +2.6% |
| 2020 | $4,357 +1.8% | $187,900 |
| 2019 | $4,280 +5.5% | $187,900 |
| 2018 | $4,057 +3.2% | $187,900 |
| 2017 | $3,930 +1.1% | $187,900 |
| 2016 | $3,888 +2.5% | $187,900 |
| 2015 | $3,794 +1.2% | $187,900 |
| 2014 | $3,751 -3.6% | $187,900 |
| 2013 | $3,892 +2.9% | $187,900 |
| 2012 | $3,782 -1.9% | $187,900 |
| 2011 | $3,856 +3.2% | $187,900 |
| 2010 | $3,737 -0.9% | $187,900 |
| 2009 | $3,769 -3.1% | $187,900 |
| 2008 | $3,889 +4.2% | $187,900 |
| 2007 | $3,733 +2.7% | $187,900 +21.5% |
| 2006 | $3,635 +3.1% | $154,700 |
| 2005 | $3,527 +3.5% | $154,700 |
| 2004 | $3,406 +2.4% | $154,700 |
| 2003 | $3,326 -3.8% | $154,700 |
| 2002 | $3,456 | $154,700 |
Find assessor info on the county website
Monthly payment
Est. payment
Payment breakdown
Explore the cost of this home by adjusting the details. Changes won't be saved.Climate risks
Neighborhood: 54476
Nearby schools
Schools provided by the listing agent
- Middle: D C Everest
- High: D C Everest
- District: D C Everest
Source: WIREX MLS. This data may not be complete. We recommend contacting the local school district to confirm school assignments for this home.

Similar homes
- $399,9004 bd3 ba2.5k sqft6402 DOMINIKA STREET, Weston, WI 54476Active
 MLS ID #22604506, JOLETA WESBROCK. WIREX MLS
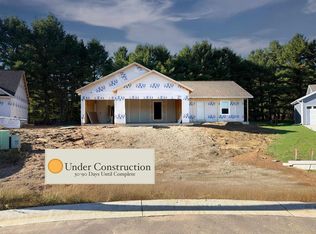
 - $425,6853 bd2 ba2.4k sqft3830 MUSKIE DRIVE, Weston, WI 54476Active
 MLS ID #22604598, SHYLA UMLAUF. WIREX MLS
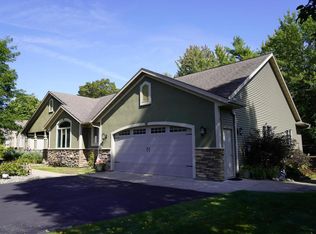
 - $499,9004 bd4 ba2.6k sqft8407 WINDSOR DRIVE, Weston, WI 54476Active
 MLS ID #22604541, PAT ESSELMAN. WIREX MLS
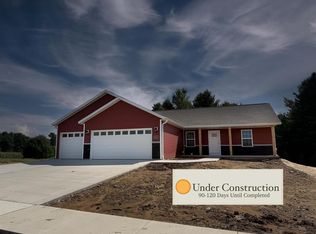
 - $405,6853 bd2 ba1.6k sqft3819 MUSKIE DRIVE, Weston, WI 54476Active
 MLS ID #22604946, SHYLA UMLAUF. WIREX MLS
