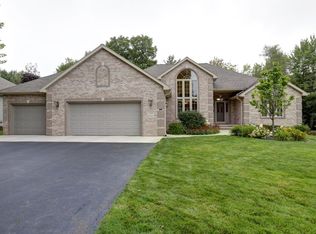
Custom ranch home built with style and elegance is located in Weston's upscale Windemere Oaks Subdivision. It features an open concept with vaulted ceilings and an abundance of natural light. The kitchen is a chef's dream with custom Thorcraft Birch cabinets, Bosch appliances, and a Wolf 6 burner gas stove, double oven, prep sink, granite accent countertops, lighting, and an adjoining pantry. This is a 4 bedroom, 3 full bath, 1 half bath home. The 2 main floor bedrooms have en suite baths, walk-in closets, and are quite spacious. The office is on the main level as well. The very large deck was recently updated to Trex decking, prefect for your enjoyment. The lower level is partially finished for the family room. It also has in-floor heat, 2 large workshops and multiple areas for storage. Additionally, this home's features include 2 gas fireplaces, 9' ceilings, underground sprinkler, gutters with leaf guards, and last but not least, is the LARGE GARAGE, . . . which can accommodate 4 plus vehicles! Check this one out today. With it's private backyard and peaceful views, it is sure to
Active
Price cut: $15K (10/8)
$499,900
8407 WINDSOR DRIVE, Weston, WI 54476
4beds
2,650sqft
Single Family Residence
Built in 2007
0.72 Acres Lot
$496,700 Zestimate®
$189/sqft
$-- HOA
What's special
Prep sinkPeaceful viewsAdjoining pantryGutters with leaf guardsAbundance of natural lightGranite accent countertopsCustom thorcraft birch cabinets
- 36 days
- 616
- 19
Zillow last checked:
Listing updated:
Listed by:
PAT ESSELMAN Phone:715-581-3764,
REMAX EXCEL
Source: WIREX MLS,MLS#: 22604541 Originating MLS: Central WI Board of REALTORS
Facts & features
Interior
Bedrooms & bathrooms
- Bedrooms: 4
- Bathrooms: 4
- Full bathrooms: 3
- 1/2 bathrooms: 1
- Main level bedrooms: 2
Primary bedroom
- Level: Main
- Area: 238
- Dimensions: 14 x 17
Bedroom 2
- Level: Main
- Area: 240
- Dimensions: 15 x 16
Bedroom 3
- Level: Lower
- Area: 153
- Dimensions: 9 x 17
Bedroom 4
- Level: Lower
- Area: 196
- Dimensions: 14 x 14
Bathroom
- Features: Master Bedroom Bath
Kitchen
- Level: Main
- Area: 210
- Dimensions: 14 x 15
Living room
- Level: Main
- Area: 272
- Dimensions: 17 x 16
Heating
- Natural Gas, Forced Air, Radiant, In-floor
Cooling
- Central Air
Appliances
- Included: Refrigerator, Range/Oven, Dishwasher, Microwave, Disposal, Washer, Dryer
Features
- Ceiling Fan(s), Cathedral/vaulted ceiling, Walk-In Closet(s), High Speed Internet
- Flooring: Carpet, Tile, Wood
- Windows: Window Coverings, Skylight(s)
- Basement: Walk-Out Access,Partially Finished,Full,Sump Pump,Concrete
Interior area
- Total structure area: 2,650
- Total interior livable area: 2,650 sqft
- Finished area above ground: 2,150
- Finished area below ground: 500
Video & virtual tour
Property
Parking
- Total spaces: 4
- Parking features: 4 Car, Attached, Garage Door Opener
- Attached garage spaces: 4
Features
- Levels: One
- Stories: 1
- Patio & porch: Deck
- Exterior features: Irrigation system
Lot
- Size: 0.72 Acres
Details
- Parcel number: 19228082930022
- Zoning: Residential
Construction
Type & style
- Home type: SingleFamily
- Architectural style: Ranch
- Property subtype: Single Family Residence
Materials
- Brick, Stucco, Vinyl Siding
- Roof: Shingle
Condition
- 11-20 Years
- New construction: No
- Year built: 2007
Utilities & green energy
- Sewer: Public Sewer
- Water: Public
- Utilities for property: Cable Available
Community & HOA
Community
- Security: Smoke Detector(s)
- Subdivision: Windemere Oaks
Location
- Region: Weston
- Municipality: Weston
Financial & listing details
- Price per square foot: $189/sqft
- Tax assessed value: $435,000
- Annual tax amount: $6,788
- Date on market: 9/14/2026
Estimated market value
$496,700
$472,000 - $522,000
$3,229/mo
Price history
| Date | Event | Price |
|---|---|---|
| 10/8/2026 | Price change | $499,900-2.9%$189/sqft |
Source:  WIREX MLS #22604541 Report a problem | ||
| 9/14/2026 | Listed for sale | $514,900+50.6%$194/sqft |
Source: WIREX MLS #22604541 Report a problem | ||
| 9/12/2014 | Sold | $342,000-3.9%$129/sqft |
Source: Public Record Report a problem | ||
| 6/19/2014 | Listed for sale | $356,000-3.5%$134/sqft |
Source: Realty Executives of Wausau #14049999 Report a problem | ||
| 10/23/2009 | Listing removed | $368,900$139/sqft |
Source: Realty Executives of Wausau Report a problem | ||
| 5/20/2009 | Listed for sale | $368,900$139/sqft |
Source: Realty Executives of Wausau Report a problem | ||
Public tax history
| Year | Property taxes | Tax assessment |
|---|---|---|
| 2025 | $6,788 -1.3% | $435,000 |
| 2024 | $6,874 -10% | $435,000 +32.4% |
| 2023 | $7,637 -4.5% | $328,600 |
| 2022 | $7,994 +2.8% | $328,600 |
| 2021 | $7,778 +1.4% | $328,600 |
| 2020 | $7,672 +2.4% | $328,600 |
| 2019 | $7,495 +4.8% | $328,600 |
| 2018 | $7,148 +3.2% | $328,600 |
| 2017 | $6,925 +1.1% | $328,600 |
| 2016 | $6,851 +2.4% | $328,600 |
| 2015 | $6,688 +10.3% | $328,600 +8.9% |
| 2014 | $6,065 -3.6% | $301,700 |
| 2013 | $6,292 +2.9% | $301,700 |
| 2012 | $6,116 -2.3% | $301,700 -0.4% |
| 2011 | $6,257 +3.2% | $302,800 |
| 2010 | $6,064 -10.5% | $302,800 -9.7% |
| 2009 | $6,779 +2.2% | $335,300 +5% |
| 2008 | $6,632 +116.8% | $319,200 +107.3% |
| 2007 | $3,060 +240% | $154,000 +302.1% |
| 2006 | $900 +3.1% | $38,300 |
| 2005 | $873 | $38,300 |
Find assessor info on the county website
Monthly payment
Est. payment
Payment breakdown
Explore the cost of this home by adjusting the details. Changes won't be saved.Climate risks
Neighborhood: 54476
Nearby schools
Schools provided by the listing agent
- Middle: D C Everest
- High: D C Everest
- District: D C Everest
Source: WIREX MLS. This data may not be complete. We recommend contacting the local school district to confirm school assignments for this home.
Similar homes
- $419,0004 bd3 ba2.9k sqft6306 HUBERT AVENUE, Weston, WI 54476Active
 MLS ID #22603871, MATT TRENKLE. WIREX MLS
- $494,9002 bd4 ba3.3k sqft3303 RIO DRIVE, Weston, WI 54476Active
 MLS ID #22604521, BRAD HARVEY. WIREX MLS
- $425,0004 bd3 ba2k sqft8506 HINNER SPRINGS DRIVE, Weston, WI 54476Active
 MLS ID #22604112, ALICIA REEDY-STAMM. WIREX MLS
- $399,9004 bd3 ba2.5k sqft6402 DOMINIKA STREET, Weston, WI 54476Active
 MLS ID #22604506, JOLETA WESBROCK. WIREX MLS
