Timber Ridge Builders is proud to introduce the Poplar, our premier two-story home now available in the new Granite Ridge subdivision in Weston. Offering 2,024 square feet of thoughtfully designed living space, the Poplar combines modern style, everyday functionality, and comfortable spaces designed for today?s lifestyle. The main level welcomes you with a bright, open-concept layout that?s perfect for both everyday living and entertaining. The spacious living room features a modern electric corner fireplace, while the stylish kitchen offers a center island and convenient corner pantry. A dedicated office provides the perfect space for working from home or studying, and the mudroom and half bath add practicality to the busy entryway. Upstairs, you?ll find a private owner?s suite complete with a generous walk-in closet and double-sink vanity. Two additional bedrooms, a full hall bath, and a conveniently located laundry room, just steps from all three bedrooms, complete the upper level. The unfinished lower level provides even more potential, giving you the flexibility to create addi
Active
$499,900
6548 OLD COSTA LANE, Weston, WI 54476
3beds
2,024sqft
Single Family Residence
Built in 2026
0.35 Acres Lot
$-- Zestimate®
$247/sqft
$-- HOA
What's special
Center islandHalf bathTwo additional bedroomsFull hall bathGenerous walk-in closetConveniently located laundry roomConvenient corner pantry
- 4 days
- 107
- 3
Zillow last checked:
Listing updated:
Listed by:
JOAN MATHIES Main:715-359-0521,
COLDWELL BANKER ACTION,
The Jm Team 715-574-4779,
COLDWELL BANKER ACTION
Source: WIREX MLS,MLS#: 22604934 Originating MLS: Central WI Board of REALTORS
Originating MLS: Central WI Board of REALTORSFacts & features
Interior
Bedrooms & bathrooms
- Bedrooms: 3
- Bathrooms: 3
- Full bathrooms: 2
- 1/2 bathrooms: 1
Primary bedroom
- Level: Upper
- Area: 196
- Dimensions: 14 x 14
Bedroom 2
- Level: Upper
- Area: 121
- Dimensions: 11 x 11
Bedroom 3
- Level: Upper
- Area: 121
- Dimensions: 11 x 11
Bathroom
- Features: Master Bedroom Bath
Dining room
- Level: Main
- Area: 160
- Dimensions: 10 x 16
Kitchen
- Level: Main
- Area: 150
- Dimensions: 10 x 15
Living room
- Level: Main
- Area: 272
- Dimensions: 17 x 16
Heating
- Natural Gas
Features
- Ceiling Fan(s), Walk-In Closet(s)
- Flooring: Carpet
Interior area
- Total structure area: 2,024
- Total interior livable area: 2,024 sqft
- Finished area above ground: 2,024
- Finished area below ground: 0
Property
Parking
- Total spaces: 3
- Parking features: 3 Car, Attached, Garage Door Opener
- Attached garage spaces: 3
Features
- Levels: Two
- Stories: 2
- Patio & porch: Patio
Lot
- Size: 0.35 Acres
Details
- Parcel number: 19228082220138
- Zoning: Residential
Construction
Type & style
- Home type: SingleFamily
- Property subtype: Single Family Residence
Materials
- Vinyl Siding, Stone
- Roof: Shingle
Condition
- 0-5 Years,New Construction
- New construction: Yes
- Year built: 2026
Utilities & green energy
- Sewer: Public Sewer
- Water: Public
Community & HOA
Community
- Subdivision: Granite Ridge
Location
- Region: Weston
- Municipality: Weston
Financial & listing details
- Price per square foot: $247/sqft
- Date on market: 10/5/2026
Estimated market value
Not available
Estimated sales range
Not available
Not available
Price history
| Date | Event | Price |
|---|---|---|
| 10/5/2026 | Listed for sale | $499,900$247/sqft |
Source:  WIREX MLS #22604934 Report a problem WIREX MLS #22604934 Report a problem | ||
Public tax history
Tax history is unavailable.
Monthly payment
Est. payment
Payment breakdown
Explore the cost of this home by adjusting the details. Changes won't be saved.Climate risks
Neighborhood: 54476
Nearby schools
Schools provided by the listing agent
- Middle: D C Everest
- High: D C Everest
- District: D C Everest
Source: WIREX MLS. This data may not be complete. We recommend contacting the local school district to confirm school assignments for this home.

Similar homes
- $499,9003 bd3 ba2.2k sqft6541 OLD COSTA LANE, Weston, WI 54476Active
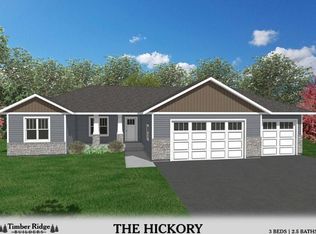 MLS ID #22604943, STEVEN LACERTE. WIREX MLS
 - $519,9003 bd2 ba2.2k sqft6540 OLD COSTA LANE, Weston, WI 54476Active
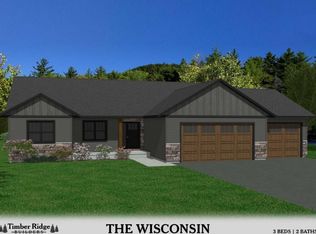 MLS ID #22604939, STEVEN LACERTE. WIREX MLS
 - $524,9003 bd2 ba2.3k sqft6537 OLD COSTA LANE, Weston, WI 54476Active
 MLS ID #22604941, MANDY GUSS. WIREX MLS
 - $459,9003 bd2 ba1.9k sqft6545 OLD COSTA LANE, Weston, WI 54476Active
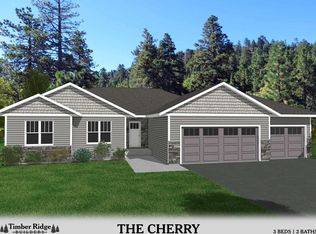 MLS ID #22604945, JOAN MATHIES. WIREX MLS
