Introducing the Hickory floor plan, a beautifully designed ranch-style home that combines modern amenities with practical living. This newly completed home is ready for immediate occupancy and offers 3 bedrooms, 2.5 bathrooms, and an oversized 3-car attached garage, this home is thoughtfully crafted for comfort, convenience, and everyday functionality. Step inside to discover an open-concept floor plan where the kitchen, dining area, and living room come together to create an inviting space for gathering and entertaining. The kitchen features a spacious walk-in pantry, while the living room is centered around a cozy fireplace that adds warmth and charm. A desirable split-bedroom layout provides privacy for the owner's suite, which is situated separately from the additional bedrooms. The owner's retreat includes a generous walk-in closet and a private bath complete with dual sinks. Conveniently located off the mudroom, the main-floor laundry room includes an adjoining half bath for added practicality. Downstairs, a finished family room expands the living space, while the remaining l
Active
$499,900
6541 OLD COSTA LANE, Weston, WI 54476
3beds
2,245sqft
Single Family Residence
Built in 2026
0.29 Acres Lot
$-- Zestimate®
$223/sqft
$-- HOA
What's special
Main-floor laundry roomAdjoining half bathOpen-concept floor planSpacious walk-in pantryGenerous walk-in closetDesirable split-bedroom layoutCozy fireplace
- 4 days
- 58
- 3
Zillow last checked:
Listing updated:
Listed by:
STEVEN LACERTE Main:715-359-0521,
COLDWELL BANKER ACTION,
Lacerte Team 715-551-6427,
COLDWELL BANKER ACTION
Source: WIREX MLS,MLS#: 22604943 Originating MLS: Central WI Board of REALTORS
Originating MLS: Central WI Board of REALTORSFacts & features
Interior
Bedrooms & bathrooms
- Bedrooms: 3
- Bathrooms: 3
- Full bathrooms: 2
- 1/2 bathrooms: 1
- Main level bedrooms: 3
Primary bedroom
- Level: Main
- Area: 195
- Dimensions: 15 x 13
Bedroom 2
- Level: Main
- Area: 110
- Dimensions: 11 x 10
Bedroom 3
- Level: Main
- Area: 110
- Dimensions: 11 x 10
Bathroom
- Features: Stubbed For Bathroom on Lower, Master Bedroom Bath
Dining room
- Level: Main
- Area: 144
- Dimensions: 8 x 18
Family room
- Level: Lower
- Area: 527
- Dimensions: 31 x 17
Kitchen
- Level: Main
- Area: 154
- Dimensions: 11 x 14
Living room
- Level: Main
- Area: 270
- Dimensions: 15 x 18
Heating
- Natural Gas, Forced Air
Features
- Ceiling Fan(s), Cathedral/vaulted ceiling
- Flooring: Carpet
- Basement: Partially Finished,Full,Concrete
Interior area
- Total structure area: 2,245
- Total interior livable area: 2,245 sqft
- Finished area above ground: 1,614
- Finished area below ground: 631
Property
Parking
- Total spaces: 3
- Parking features: 3 Car, Attached, Garage Door Opener
- Attached garage spaces: 3
Features
- Levels: One
- Stories: 1
- Patio & porch: Patio
Lot
- Size: 0.29 Acres
Details
- Parcel number: 19228082220156
- Zoning: Residential
Construction
Type & style
- Home type: SingleFamily
- Architectural style: Ranch
- Property subtype: Single Family Residence
Materials
- Vinyl Siding, Stone
- Roof: Shingle
Condition
- 0-5 Years,New Construction
- New construction: Yes
- Year built: 2026
Utilities & green energy
- Sewer: Public Sewer
- Water: Public
Community & HOA
Community
- Subdivision: Granite Ridge
Location
- Region: Weston
- Municipality: Weston
Financial & listing details
- Price per square foot: $223/sqft
- Date on market: 10/5/2026
Estimated market value
Not available
Estimated sales range
Not available
Not available
Price history
| Date | Event | Price |
|---|---|---|
| 10/5/2026 | Listed for sale | $499,900$223/sqft |
Source:  WIREX MLS #22604943 Report a problem WIREX MLS #22604943 Report a problem | ||
Public tax history
Tax history is unavailable.
Monthly payment
Est. payment
Payment breakdown
Explore the cost of this home by adjusting the details. Changes won't be saved.Climate risks
Neighborhood: 54476
Nearby schools
Schools provided by the listing agent
- Middle: D C Everest
- High: D C Everest
- District: D C Everest
Source: WIREX MLS. This data may not be complete. We recommend contacting the local school district to confirm school assignments for this home.
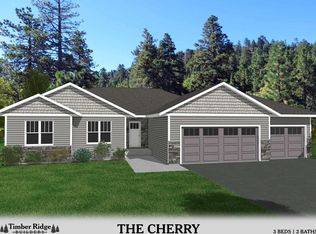
- $459,9003 bd2 ba1.9k sqft6545 Old Costa Ln, Weston, WI 54476New Construction
- $524,9003 bd2 ba2.3k sqft6537 Old Costa Ln, Weston, WI 54476New Construction

- $519,9003 bd2 ba2.2k sqft6540 Old Costa Ln, Weston, WI 54476New Construction
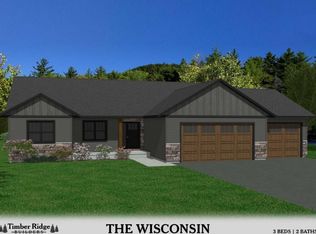
- $549,9003 bd2 ba2.6k sqft6544 Old Costa Ln, Weston, WI 54476New Construction

Similar homes
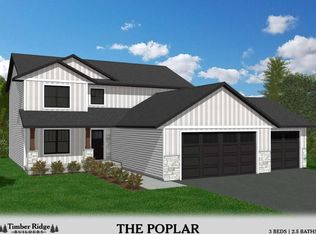
- $499,9003 bd3 ba2k sqft6548 OLD COSTA LANE, Weston, WI 54476Active
 MLS ID #22604934, JOAN MATHIES. WIREX MLS
 - $519,9003 bd2 ba2.2k sqft6540 OLD COSTA LANE, Weston, WI 54476ActiveMLS ID #22604939, STEVEN LACERTE. WIREX MLS
- $524,9003 bd2 ba2.3k sqft6537 OLD COSTA LANE, Weston, WI 54476ActiveMLS ID #22604941, MANDY GUSS. WIREX MLS
- $459,9003 bd2 ba1.9k sqft6545 OLD COSTA LANE, Weston, WI 54476ActiveMLS ID #22604945, JOAN MATHIES. WIREX MLS
