Do you like to entertain? Then this may be the home you are looking for. The main floor has large rooms including a family room with a gas fireplace, a living room with another gas fireplace, a dinette area with built-in shelving & cabinets, a large dining room with two built-in corner hutches, and a beautiful kitchen with large center island. There is also a bath, an office area with a built-in desk, and a walk-in pantry for plenty of storage. The kitchen includes a Subzero Refrigerator, separate gas range & built-in oven, granite countertops, and a butcher block island with an additional sink. The cabinets are by DeLisle. There are hardwood floors throughout most of the main level as well as the upper level. Upstairs you will find the primary suite that includes a tray ceiling along with a walk-in closet and a private bath with a large shower and dual sinks. Also included is another full bath tastefully decorated in black and white tile floors & walls for the occupants of the 2nd & 3rd bedrooms along with a large multi-purpose room that the owner used as a separate walk-
Active
$499,900
4711 EDGEWOOD BOULEVARD, Wausau, WI 54401
3beds
3,185sqft
Single Family Residence
Built in 1939
1.06 Acres Lot
$490,400 Zestimate®
$157/sqft
$-- HOA
What's special
Large roomsWalk-in closetSubzero refrigeratorGranite countertopsLarge multi-purpose room
- 14 days
- 1,223
- 86
Zillow last checked:
Listing updated:
Listed by:
JO DRESEN Phone:715-574-0819,
HOMZ4U2, LLC
Source: WIREX MLS,MLS#: 22604522 Originating MLS: Central WI Board of REALTORS
Originating MLS: Central WI Board of REALTORSFacts & features
Interior
Bedrooms & bathrooms
- Bedrooms: 3
- Bathrooms: 3
- Full bathrooms: 2
- 1/2 bathrooms: 1
Primary bedroom
- Level: Upper
- Area: 220
- Dimensions: 11 x 20
Bedroom 2
- Level: Upper
- Area: 120
- Dimensions: 10 x 12
Bedroom 3
- Level: Upper
- Area: 286
- Dimensions: 11 x 26
Bathroom
- Features: Stubbed For Bathroom on Lower, Master Bedroom Bath
Dining room
- Level: Main
- Area: 234
- Dimensions: 13 x 18
Family room
- Level: Main
- Area: 209
- Dimensions: 11 x 19
Kitchen
- Level: Main
- Area: 156
- Dimensions: 12 x 13
Living room
- Level: Main
- Area: 225
- Dimensions: 15 x 15
Heating
- Natural Gas, Forced Air, Radiant, In-floor
Cooling
- Central Air
Appliances
- Included: Refrigerator, Range/Oven, Dishwasher, Microwave, Water Softener
Features
- Ceiling Fan(s), Walk-In Closet(s), Florida/Sun Room, High Speed Internet
- Flooring: Carpet, Tile, Wood
- Basement: Walk-Out Access,Full
Interior area
- Total structure area: 3,185
- Total interior livable area: 3,185 sqft
- Finished area above ground: 3,185
- Finished area below ground: 0
Property
Parking
- Total spaces: 8
- Parking features: 4 Car, Attached, Detached, Garage Door Opener
- Attached garage spaces: 8
Features
- Levels: Two
- Stories: 2
- Patio & porch: Patio
- Pool features: In Ground
- Fencing: Fenced Yard
Lot
- Size: 1.06 Acres
Details
- Additional structures: Storage
- Parcel number: 291.2907.294.0046
- Zoning: Residential
Construction
Type & style
- Home type: SingleFamily
- Property subtype: Single Family Residence
Materials
- Vinyl Siding, Wood Siding
- Roof: Shingle,Rubber/Membrane
Condition
- 21+ Years
- New construction: No
- Year built: 1939
Utilities & green energy
- Sewer: Public Sewer
- Water: Public
Community & HOA
Location
- Region: Wausau
- Municipality: Wausau
Financial & listing details
- Price per square foot: $157/sqft
- Tax assessed value: $523,900
- Annual tax amount: $9,684
- Date on market: 9/11/2026
Estimated market value
$490,400
$466,000 - $515,000
$2,726/mo
Price history
| Date | Event | Price |
|---|---|---|
| 9/11/2026 | Listed for sale | $499,900-5.7%$157/sqft |
Source:  WIREX MLS #22604522 Report a problem WIREX MLS #22604522 Report a problem | ||
| 5/15/2026 | Listing removed | $529,900$166/sqft |
Source: WIREX MLS #22600063 Report a problem | ||
| 2/21/2026 | Price change | $529,900-3.6%$166/sqft |
Source: WIREX MLS #22600063 Report a problem | ||
| 1/7/2026 | Listed for sale | $549,900$173/sqft |
Source: WIREX MLS #22600063 Report a problem | ||
Public tax history
| Year | Property taxes | Tax assessment |
|---|---|---|
| 2024 | $9,852 -12.5% | $523,900 +15.5% |
| 2023 | $11,255 -0.3% | $453,700 |
| 2022 | $11,287 +3.5% | $453,700 |
| 2021 | $10,903 -2.2% | $453,700 |
| 2020 | $11,148 +7% | $453,700 +14.1% |
| 2019 | $10,422 -0.6% | $397,500 |
| 2018 | $10,486 +3.6% | $397,500 |
| 2017 | $10,119 +2.8% | $397,500 |
| 2016 | $9,844 -2.4% | $397,500 |
| 2015 | $10,091 -2.3% | $397,500 -6.9% |
| 2014 | $10,325 +1% | $427,100 |
| 2013 | $10,224 -0.4% | $427,100 |
| 2012 | $10,263 -2.9% | $427,100 |
| 2011 | $10,570 -0.5% | $427,100 |
| 2010 | $10,625 +1.6% | $427,100 |
| 2009 | $10,461 +3.4% | $427,100 |
| 2008 | $10,119 +2.1% | $427,100 |
| 2007 | $9,913 -0.3% | $427,100 +9.4% |
| 2006 | $9,944 -0.2% | $390,300 |
| 2005 | $9,967 +0.6% | $390,300 +2.5% |
| 2004 | $9,903 +33.2% | $380,800 +59.9% |
| 2003 | $7,435 +0.3% | $238,200 |
| 2002 | $7,415 +27.2% | $238,200 +22.3% |
| 2000 | $5,828 | $194,800 |
Find assessor info on the county website
Monthly payment
Est. payment
Payment breakdown
Explore the cost of this home by adjusting the details. Changes won't be saved.Climate risks
Neighborhood: 54401
Nearby schools
Schools provided by the listing agent
- High: Wausau
- District: Wausau
Source: WIREX MLS. This data may not be complete. We recommend contacting the local school district to confirm school assignments for this home.
Similar homes
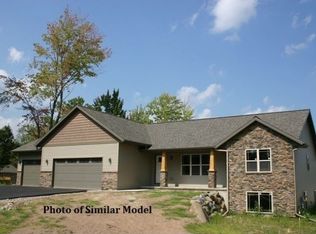
- $489,0004 bd3 ba3k sqft226272 KINGLET CIRCLE, Wausau, WI 54401Active
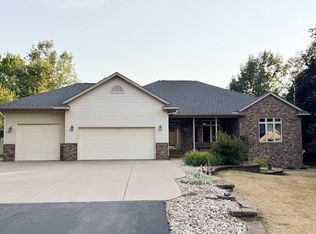 MLS ID #22603766, BRENDA SCHUMACHER. WIREX MLS
 - $449,0004 bd4 ba2.9k sqft1907 BRANDON CIRCLE, Wausau, WI 54401Active
 MLS ID #22604482, THE WARAKSA GROUP. WIREX MLS
 - $464,9005 bd4 ba3.1k sqft223103 LOGANBERRY COURT, Wausau, WI 54401Active
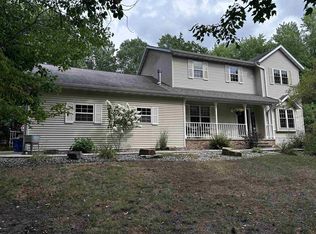 MLS ID #22603888, SCOTT WESSEL. WIREX MLS
 - $514,9004 bd4 ba2.6k sqft8407 WINDSOR DRIVE, Weston, WI 54476Active
 MLS ID #22604541, PAT ESSELMAN. WIREX MLS
