Stettin Stunner! This beautifully maintained 4-bedroom, 3.5-bath home offers the perfect blend of space, comfort, and privacy in one of the area's most desirable neighborhoods. A welcoming open foyer leads to a formal dining room with hardwood floors, while the spacious kitchen features abundant cabinetry, ample counter space, updated appliances, and a large dinette overlooking the wooded backyard. The inviting living room showcases a stunning fireplace, creating a warm focal point for gatherings. The primary suite offers a walk-in closet and a private bath with double sinks, a soaking tub, and separate shower. Two additional bedrooms and a full bath complete the main level. The finished lower level provides exceptional versatility with a large family room, convenient kitchenette, second fireplace with built-in surround, fourth bedroom, full bath, and bonus space ideal for a home office, exercise room, or hobby area. A huge storage room offers plenty of additional space. Step outside to enjoy the expansive backyard from the large patio and new pergola, perfect for entertaining or r
Active
$549,900
228 WINDTREE DRIVE, Wausau, WI 54401
4beds
3,453sqft
Single Family Residence
Built in 2003
0.38 Acres Lot
$542,700 Zestimate®
$159/sqft
$-- HOA
What's special
Welcoming open foyerFinished lower levelLarge family roomWalk-in closetHuge storage roomSpacious kitchenConvenient kitchenette
- 1 day
- 363
- 1
Zillow last checked:
Listing updated:
Listed by:
TIMOTHY WIMMER 715-302-0552,
WIMMER REAL ESTATE LLC
Source: WIREX MLS,MLS#: 22605092 Originating MLS: Central WI Board of REALTORS
Originating MLS: Central WI Board of REALTORSFacts & features
Interior
Bedrooms & bathrooms
- Bedrooms: 4
- Bathrooms: 4
- Full bathrooms: 3
- 1/2 bathrooms: 1
- Main level bedrooms: 3
Primary bedroom
- Level: Main
- Area: 192
- Dimensions: 12 x 16
Bedroom 2
- Level: Main
- Area: 143
- Dimensions: 11 x 13
Bedroom 3
- Level: Main
- Area: 143
- Dimensions: 11 x 13
Bedroom 4
- Level: Lower
- Area: 168
- Dimensions: 12 x 14
Dining room
- Level: Main
- Area: 182
- Dimensions: 13 x 14
Family room
- Level: Lower
- Area: 504
- Dimensions: 21 x 24
Kitchen
- Level: Main
- Area: 168
- Dimensions: 12 x 14
Living room
- Level: Main
- Area: 360
- Dimensions: 18 x 20
Heating
- Natural Gas, Forced Air
Cooling
- Central Air
Appliances
- Included: Refrigerator, Range/Oven, Dishwasher, Microwave, Washer, Water Softener Rented
Features
- Ceiling Fan(s), Wet Bar, Walk-In Closet(s), High Speed Internet
- Flooring: Carpet, Tile, Wood
- Basement: Partially Finished,Full
Interior area
- Total structure area: 3,453
- Total interior livable area: 3,453 sqft
- Finished area above ground: 2,310
- Finished area below ground: 1,143
Property
Parking
- Total spaces: 3
- Parking features: 3 Car, Attached, Garage Door Opener
- Attached garage spaces: 3
Features
- Levels: One
- Stories: 1
- Patio & porch: Patio
Lot
- Size: 0.38 Acres
Details
- Additional structures: Gazebo
- Parcel number: 29129072930988
- Zoning: Residential
Construction
Type & style
- Home type: SingleFamily
- Architectural style: Ranch
- Property subtype: Single Family Residence
Materials
- Brick, Vinyl Siding
- Roof: Shingle
Condition
- 21+ Years
- New construction: No
- Year built: 2003
Utilities & green energy
- Sewer: Public Sewer
- Water: Public
- Utilities for property: Cable Available
Community & HOA
Location
- Region: Wausau
- Municipality: Wausau
Financial & listing details
- Price per square foot: $159/sqft
- Tax assessed value: $500,600
- Annual tax amount: $9,243
- Date on market: 10/12/2026
Estimated market value
$542,700
$516,000 - $570,000
$2,876/mo
Price history
| Date | Event | Price |
|---|---|---|
| 10/12/2026 | Listed for sale | $549,900$159/sqft |
Source:  WIREX MLS #22605092 Report a problem WIREX MLS #22605092 Report a problem | ||
Public tax history
| Year | Property taxes | Tax assessment |
|---|---|---|
| 2025 | $9,243 +0.8% | $500,600 +2.5% |
| 2024 | $9,169 +10.3% | $488,600 +44.2% |
| 2023 | $8,310 -0.4% | $338,800 |
| 2022 | $8,343 +3.6% | $338,800 |
| 2021 | $8,053 -2.5% | $338,800 |
| 2020 | $8,261 +8.6% | $338,800 +15.7% |
| 2019 | $7,604 -1.3% | $292,900 |
| 2018 | $7,707 +3.6% | $292,900 |
| 2017 | $7,437 +2.8% | $292,900 |
| 2016 | $7,234 -2.4% | $292,900 |
| 2015 | $7,416 -2.3% | $292,900 -7% |
| 2014 | $7,594 +1% | $314,900 |
| 2013 | $7,519 -0.4% | $314,900 |
| 2012 | $7,548 -2.9% | $314,900 |
| 2011 | $7,773 -0.5% | $314,900 |
| 2010 | $7,814 +1.6% | $314,900 |
| 2009 | $7,693 +3.2% | $314,900 |
| 2008 | $7,451 +2% | $314,900 |
| 2007 | $7,309 +3.7% | $314,900 +13.8% |
| 2006 | $7,047 -0.2% | $276,600 |
| 2005 | $7,063 | $276,600 |
Find assessor info on the county website
Monthly payment
Est. payment
Payment breakdown
Explore the cost of this home by adjusting the details. Changes won't be saved.Climate risks
Neighborhood: 54401
Nearby schools
Schools provided by the listing agent
- High: Wausau
- District: Wausau
Source: WIREX MLS. This data may not be complete. We recommend contacting the local school district to confirm school assignments for this home.

Similar homes
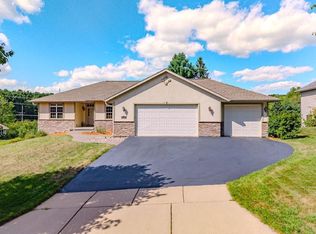
- $539,9005 bd4 ba3.7k sqft3814 TOPAZ DRIVE, Wausau, WI 54401Active
 MLS ID #22604168, LACERTE TEAM. WIREX MLS
 - $435,0004 bd4 ba2.7k sqft227888 LANNER AVENUE, Wausau, WI 54401Active
 MLS ID #22605035, BRAD HARVEY. WIREX MLS
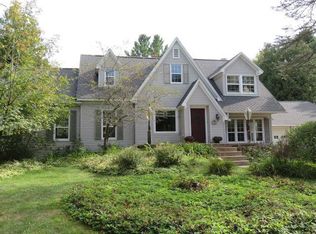
 - $499,9003 bd3 ba3.1k sqft4711 EDGEWOOD BOULEVARD, Wausau, WI 54401Active
 MLS ID #22604522, JO DRESEN. WIREX MLS
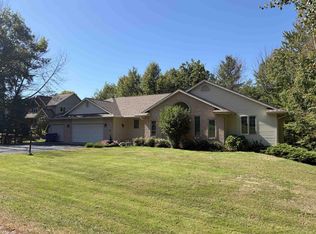
 - $574,9004 bd4 ba3.4k sqft223018 FIRETHORN ROAD, Wausau, WI 54401Active
 MLS ID #22604857, BRIAN HAACK. WIREX MLS
 - $749,0005 bd4 ba3k sqft2003 Liberty Ridge Way, Wausau, WI 54401For Sale
 MLS ID #1601838, Matt Spets. NWWMLS
