A rare opportunity to enjoy newer construction in the highly desirable Riverview neighborhood, nestled along a quiet, established street lined with mature trees! Built in 2018, this exceptional split-bedroom ranch offers the perfect blend of modern comforts, stylish finishes, and peaceful surroundings. Striking curb appeal features new stone and shake-style siding, attractive low-maintenance landscaping, accent lighting, and a welcoming approach. Inside, warm engineered wood flooring and upgraded lighting complement the spacious, open-concept living areas. The inviting great room features a beautiful stone-faced gas fireplace, flanked by built-in bookshelves and accented with a rich wood feature wall. The stunning kitchen is designed for both everyday living and entertaining, with expansive quartz countertops and stunning backsplash (new 2025), generous island seating, stainless appliances updated in 2022, and a convenient step-in pantry. A gas connection is also available for those who prefer cooking with gas. The adjoining dining area opens to a wonderful covered, screened-in por
Active
$578,000
1816 MAPLE HILL ROAD, Wausau, WI 54403
4beds
2,828sqft
Single Family Residence
Built in 2018
0.6 Acres Lot
$573,500 Zestimate®
$204/sqft
$-- HOA
What's special
Generous island seatingExpansive quartz countertopsStunning kitchenInviting great roomConvenient step-in pantryWelcoming approachBuilt-in bookshelves
- 12 days
- 1,919
- 103
Zillow last checked:
Listing updated:
Listed by:
BRENDA SCHUMACHER Phone:715-571-1630,
REMAX EXCEL,
Bill Schumacher 715-551-8890,
REMAX EXCEL
Source: WIREX MLS,MLS#: 22605261 Originating MLS: Central WI Board of REALTORS
Facts & features
Interior
Bedrooms & bathrooms
- Bedrooms: 4
- Bathrooms: 3
- Full bathrooms: 3
- Main level bedrooms: 3
Primary bedroom
- Level: Main
- Area: 208
- Dimensions: 13 x 16
Bedroom 2
- Level: Main
- Area: 100
- Dimensions: 10 x 10
Bedroom 3
- Level: Main
- Area: 108
- Dimensions: 12 x 9
Bedroom 4
- Level: Lower
- Area: 204
- Dimensions: 12 x 17
Bathroom
- Features: Master Bedroom Bath
Kitchen
- Level: Main
- Area: 143
- Dimensions: 13 x 11
Living room
- Level: Main
- Area: 432
- Dimensions: 24 x 18
Heating
- Natural Gas, Forced Air
Cooling
- Central Air
Appliances
- Included: Refrigerator, Range/Oven, Dishwasher, Microwave, Disposal, Washer, Dryer, Humidifier
Features
- Ceiling Fan(s), Walk-In Closet(s), High Speed Internet
- Flooring: Carpet, Tile
- Basement: Walk-Out Access,Partially Finished,Full,Sump Pump,Radon Mitigation System,Concrete
Interior area
- Total structure area: 2,828
- Total interior livable area: 2,828 sqft
- Finished area above ground: 1,682
- Finished area below ground: 1,146
Video & virtual tour
Property
Parking
- Total spaces: 3
- Parking features: 3 Car, Attached, Garage Door Opener
- Attached garage spaces: 3
Features
- Levels: One
- Stories: 1
- Patio & porch: Deck, Patio, Screened porch
- Has spa: Yes
- Spa features: Heated
- Fencing: Fenced Yard
Lot
- Size: 0.6 Acres
- Dimensions: 120 x 217
Details
- Parcel number: 29129081810976
- Zoning: Residential
Construction
Type & style
- Home type: SingleFamily
- Architectural style: Ranch
- Property subtype: Single Family Residence
Materials
- Vinyl Siding, Stone
- Roof: Shingle
Condition
- 6-10 Years
- New construction: No
- Year built: 2018
Utilities & green energy
- Sewer: Public Sewer
- Water: Public
- Utilities for property: Cable Available
Community & HOA
Community
- Security: Smoke Detector(s), Security System
Location
- Region: Wausau
- Municipality: Wausau
Financial & listing details
- Price per square foot: $204/sqft
- Tax assessed value: $420,100
- Annual tax amount: $7,896
- Date on market: 10/22/2026
Estimated market value
$573,500
$545,000 - $602,000
$3,414/mo
Price history
| Date | Event | Price |
|---|---|---|
| 10/22/2026 | Listed for sale | $578,000+56.2%$204/sqft |
Source:  WIREX MLS #22605261 Report a problem | ||
| 9/17/2021 | Sold | $370,000+0%$131/sqft |
Source: Public Record Report a problem | ||
| 7/1/2021 | Listed for sale | $369,900+1589%$131/sqft |
Source: CWMLS #22103446 Report a problem | ||
| 7/11/2016 | Sold | $21,900-12.4%$8/sqft |
Source: Public Record Report a problem | ||
| 6/21/2016 | Price change | $24,987-13.8%$9/sqft |
Source: Coldwell Banker Action #1601994 Report a problem | ||
| 4/13/2016 | Listed for sale | $28,987+123%$10/sqft |
Source: COLDWELL BANKER ACTION #1601994 Report a problem | ||
| 4/11/2016 | Sold | $13,000$5/sqft |
Source: Public Record Report a problem | ||
Public tax history
| Year | Property taxes | Tax assessment |
|---|---|---|
| 2025 | $7,897 -2% | $420,100 |
| 2024 | $8,056 +18.9% | $420,100 +57.2% |
| 2023 | $6,773 +0% | $267,300 |
| 2022 | $6,771 +3.3% | $267,300 |
| 2021 | $6,553 -1.4% | $267,300 |
| 2020 | $6,643 -13.9% | $267,300 -7.6% |
| 2019 | $7,719 +987.9% | $289,300 +983.5% |
| 2018 | $710 +3.6% | $26,700 |
| 2017 | $685 +2.8% | $26,700 |
| 2016 | $666 -2.4% | $26,700 |
| 2015 | $683 -32.4% | $26,700 -35.7% |
| 2014 | $1,010 +1% | $41,500 |
| 2013 | $1,000 -0.4% | $41,500 |
| 2012 | $1,004 -2.9% | $41,500 |
| 2011 | $1,034 | $41,500 |
Find assessor info on the county website
Monthly payment
Est. payment
Payment breakdown
Explore the cost of this home by adjusting the details. Changes won't be saved.Climate risks
Neighborhood: Riverview
Nearby schools
Schools provided by the listing agent
- High: Wausau
- District: Wausau
Source: WIREX MLS. This data may not be complete. We recommend contacting the local school district to confirm school assignments for this home.

Similar homes
- $559,9005 bd3 ba3.1k sqft410 Aspen Grove Ln, Wausau, WI 54403For Sale
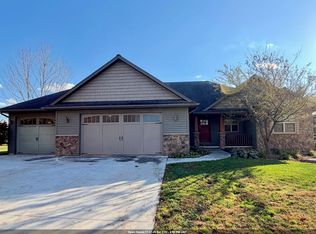 MLS ID #50335161, Jessica A Janssen. RANW as distributed by MLS GRID
- $599,9004 bd4 ba4.2k sqft4029 CRESTWOOD DRIVE, Wausau, WI 54403Active
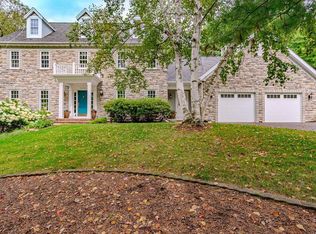 MLS ID #22604309, LORA BLADOW. WIREX MLS
- $499,9005 bd4 ba3.1k sqft4007 BRIARWOOD AVENUE, Wausau, WI 54403Active
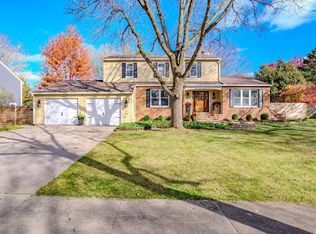 MLS ID #22605212, MAXELLE REA. WIREX MLS
- $359,9004 bd4 ba2.7k sqft3906 PINE CONE LANE, Wausau, WI 54403Active
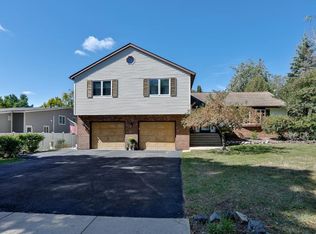 MLS ID #22604616, AUSTIN SOLOMON. WIREX MLS
- $719,0005 bd4 ba3k sqft2003 Liberty Ridge Way, Wausau, WI 54401For Sale
 MLS ID #1601838, Matt Spets. NWWMLS
- $299,9004 bd2 ba1.8k sqft409 N 11th Street, Wausau, WI 54403For SaleMLS ID #1603358, Chris Redman. NWWMLS
