Stunning custom-built executive ranch home with an exceptional outdoor living space in family-friendly Fountain Hills subdivision. The home features an open concept design, with spacious living room with stone fireplace, built in shelves, dining area and kitchen with Maple custom cabinets, granite countertops, glass-tiled backsplash, stainless steel appliances, induction stove, Brazilian cherry flooring, primary bedroom suite with oversized soaking tub, separated his and her vanities, tiled walk-in shower, walk-in closet, main floor laundry room with built-in desk, entry area lockers, two more bedrooms and guest bathroom all on the main level. The lower walk-out level is finished with a bright family room with a fireplace, a wet bar, a theater/gaming room, two more bedrooms, and an additional bathroom. Many extras include a 3-car heated garage with EV outlet and utility sink, composite deck, covered rain gutters, sprinkler system, tool shed, flagpole, and invisible dog fence. New roof is scheduled for Sept. 2026.,Inclusions: Dishwasher, induction oven, microwave, fridge/freezer
Active
Price increase: $15K (8/15)
$664,500
208 TUZIGOOT LANE, Wausau, WI 54403
5beds
3,651sqft
Single Family Residence
Built in 2008
0.47 Acres Lot
$656,000 Zestimate®
$182/sqft
$-- HOA
What's special
Open concept designInvisible dog fenceWet barWalk-in closetTool shedSprinkler systemEntry area lockers
- 143 days
- 389
- 29
Zillow last checked:
Listing updated:
Listed by:
MATT TRENKLE 414-446-3350,
STANDARD REAL ESTATE SERVICES LLC
Source: WIREX MLS,MLS#: 22602525 Originating MLS: Central WI Board of REALTORS
Originating MLS: Central WI Board of REALTORSFacts & features
Interior
Bedrooms & bathrooms
- Bedrooms: 5
- Bathrooms: 3
- Full bathrooms: 3
- Main level bedrooms: 3
Primary bedroom
- Level: Main
- Area: 224
- Dimensions: 16 x 14
Bedroom 2
- Level: Main
- Area: 132
- Dimensions: 12 x 11
Bedroom 3
- Level: Main
- Area: 120
- Dimensions: 12 x 10
Bedroom 4
- Level: Lower
- Area: 192
- Dimensions: 16 x 12
Bedroom 5
- Level: Lower
- Area: 110
- Dimensions: 11 x 10
Dining room
- Level: Main
- Area: 143
- Dimensions: 13 x 11
Kitchen
- Level: Main
- Area: 156
- Dimensions: 13 x 12
Living room
- Level: Main
- Area: 270
- Dimensions: 18 x 15
Heating
- Natural Gas
Appliances
- Included: Refrigerator, Range/Oven, Dishwasher, Microwave, Disposal, Washer, Dryer
Features
- Basement: Finished,Full
Interior area
- Total structure area: 3,651
- Total interior livable area: 3,651 sqft
- Finished area above ground: 1,922
- Finished area below ground: 1,729
Property
Parking
- Total spaces: 3
- Parking features: 3 Car, Attached
- Attached garage spaces: 3
Features
- Levels: One
- Stories: 1
Lot
- Size: 0.47 Acres
Details
- Parcel number: 29129083210045
Construction
Type & style
- Home type: SingleFamily
- Architectural style: Ranch
- Property subtype: Single Family Residence
Materials
- Vinyl Siding
Condition
- 11-20 Years
- New construction: No
- Year built: 2008
Utilities & green energy
- Sewer: Public Sewer
- Water: Public
Community & HOA
Community
- Subdivision: Fountain Hills
Location
- Region: Wausau
- Municipality: Wausau
Financial & listing details
- Price per square foot: $182/sqft
- Tax assessed value: $490,900
- Annual tax amount: $8,718
- Date on market: 6/4/2026
Estimated market value
$656,000
$623,000 - $689,000
$3,002/mo
Price history
| Date | Event | Price |
|---|---|---|
| 8/15/2026 | Price change | $664,500+2.3%$182/sqft |
Source:  WIREX MLS #22602525 Report a problem WIREX MLS #22602525 Report a problem | ||
| 8/5/2026 | Listed for sale | $649,500$178/sqft |
Source: WIREX MLS #22602525 Report a problem | ||
| 7/27/2026 | Contingent | $649,500$178/sqft |
Source: WIREX MLS #22602525 Report a problem | ||
| 6/4/2026 | Listed for sale | $649,500+66.5%$178/sqft |
Source: WIREX MLS #22602525 Report a problem | ||
| 11/13/2014 | Sold | $390,000-2.5%$107/sqft |
Source: Public Record Report a problem | ||
| 9/30/2014 | Listed for sale | $399,900+3.6%$110/sqft |
Source: Coldwell Banker Action Realty #1406298 Report a problem | ||
| 10/28/2008 | Sold | $386,000+544.4%$106/sqft |
Source: Public Record Report a problem | ||
| 7/18/2008 | Sold | $59,900$16/sqft |
Source: Public Record Report a problem | ||
Public tax history
| Year | Property taxes | Tax assessment |
|---|---|---|
| 2025 | $8,718 -3.2% | $490,900 |
| 2024 | $9,007 -15% | $490,900 +7.7% |
| 2023 | $10,594 -5% | $455,700 |
| 2022 | $11,148 +5.4% | $455,700 |
| 2021 | $10,572 -3.3% | $455,700 |
| 2020 | $10,928 +8.9% | $455,700 +15.7% |
| 2019 | $10,032 +0.4% | $393,900 |
| 2018 | $9,990 +2.4% | $393,900 |
| 2017 | $9,757 +3% | $393,900 |
| 2016 | $9,472 -2.7% | $393,900 |
| 2015 | $9,735 +7.2% | $393,900 +3% |
| 2014 | $9,080 -1.1% | $382,600 |
| 2013 | $9,182 +1.1% | $382,600 |
| 2012 | $9,079 -1.3% | $382,600 |
| 2011 | $9,198 +0.7% | $382,600 |
| 2010 | $9,134 +1.2% | $382,600 |
| 2009 | $9,028 +561.1% | $382,600 +552.9% |
| 2008 | $1,366 +5.8% | $58,600 |
| 2007 | $1,290 +5.9% | $58,600 +17.7% |
| 2006 | $1,218 | $49,800 |
Find assessor info on the county website
Monthly payment
Est. payment
Payment breakdown
Explore the cost of this home by adjusting the details. Changes won't be saved.Climate risks
Neighborhood: 54403


Similar homes
- $599,9004 bd4 ba4.2k sqft4029 CRESTWOOD DRIVE, Wausau, WI 54403Active
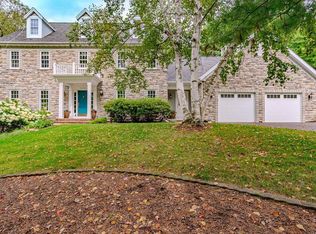 MLS ID #22604309, LORA BLADOW. WIREX MLS
 - $499,9005 bd4 ba3.1k sqft4007 BRIARWOOD AVENUE, Wausau, WI 54403Active
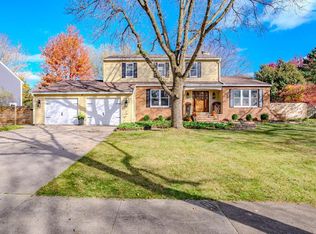 MLS ID #22605212, MAXELLE REA. WIREX MLS
 - $799,9005 bd6 ba4.8k sqft4049 CRESTWOOD DRIVE, Wausau, WI 54403Active
 MLS ID #22602712, AUSTIN SOLOMON. WIREX MLS
 - $699,9005 bd5 ba4.3k sqft6008 BABL LANE, Weston, WI 54476Active
 MLS ID #22603576, AUSTIN SOLOMON. WIREX MLS
 - $749,0005 bd4 ba3k sqft2003 Liberty Ridge Way, Wausau, WI 54401For Sale
 MLS ID #1601838, Matt Spets. NWWMLS
