Skip main navigation
Off market
  • $606,800

    216 Tuzigoot Ln, Wausau, WI 54403

    3beds
    4,021sqft
    SingleFamily
    Built in 2006
    0.49 Acres Lot
    $606,800 Zestimate®
    $151/sqft
    $3,194 Estimated rent

    Home value

    $606,800

    $576,000 - $637,000

    $3,194/mo

    Zestimate® history
    Loading
    Loading...

    Owner options

    List your home for rent

    $3,194/mo

    Rent Zestimate®

    Find your next renter with Zillow Rental Manager. Plus, with online applications, you can quickly screen prospective tenants – for free.

    Learn more

    $3,194/mo

    Rent Zestimate®

    Refinance and save

    $3,857/mo

    Est. payment

    Refinancing to a lower rate could help reduce your monthly payments and save thousands over the life of the loan.

    See today's rates

    $3,857/mo

    Est. payment

    Explore your selling options

    Work with a Zillow partner agent

    Leverage their expertise and Zillow's premium Showcase listings to get your home seen by more buyers.

    Get started

    List with your own agent

    Get your home in front of millions of buyers by listing it on Zillow.

    Learn how to do it

    Sell it yourself

    Take full control of how buyers see your home on Zillow by listing For Sale by Owner (FSBO).

    List your home

    What's special

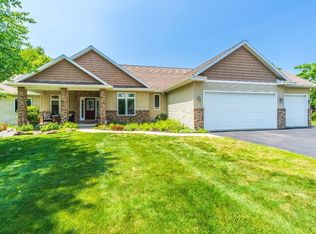
    Located in the popular Fountain Hills Subdivision on Wausau's East Side, this immaculate two-story 2006 Parade home with professionally done landscaping, invites comfort, and exudes modern elegance. With over 4,000 finished square feet, three bedrooms, three and a half baths, an office and generous living space and stylish finishes, you'll enjoy a perfect setting for relaxing and entertaining. A large ceramic tiled foyer with accented decorative tin ceiling greets you upon entry. Beautiful hardwood floors and plenty of large windows allow natural light flow throughout the home's open, airy layout. You'll love the spacious living room with a charming custom gas fireplace accented by rich exposed brick. Completely open to the kitchen and dinette area, your family will appreciate a layout that allows for open communication and plenty of room to move around. A large formal dining room with a built in, lighted hutch resides comfortably off the kitchen. Glass sliding doors off the dinette area lead out to the rear deck. The Trim-Crafters designed gourmet kitchen will inspire your inner chef with it's maple cabinets, decorative tin backsplashes, granite counters, a center island with built-in cooktop and seating, large pantry, and stainless steel appliances. The upper-level master bedroom has its own private bath with a jetted garden tub and large walk-in ceramic tiled shower with a rainfall shower head and body spray system, plus a huge walk-in closet complete with a shelving system. Two more spacious bedrooms complete the upper level. In the completely finished lower level, you'll find a large family room accented with a custom wood trimmed gas fireplace and beautiful wood cabinetry. Enjoy the walk out patio and the included hot tub! The lower level also features a kitchenette and a full bath along with a large bonus room for the perfect home office! With all appliances included, main floor dual capacity laundry, integrated in-home stereo system wired for two separate surround sound systems, home security, central vacuum, a three-car attached and heated garage and a one-year home warranty included, this could be the perfect choice for your next home! Schedule your showing today!

    This property is off market, which means it's not currently listed for sale or rent on Zillow. This may be different from what's available on other websites or public sources.
    Facts & features

    Interior

    Bedrooms & bathrooms
    • Bedrooms: 3
    • Bathrooms: 4
    • Full bathrooms: 3
    • 1/2 bathrooms: 1
    Heating
    • Forced air, Gas
    Cooling
    • Central
    Appliances
    • Included: Dishwasher, Dryer, Microwave, Range / Oven, Refrigerator, Washer
    Features
    • Flooring: Tile, Carpet, Hardwood
    • Basement: Finished
    • Has fireplace: Yes
    Interior area
    • Total interior livable area: 4,021 sqft

    Property

    Parking
    • Total spaces: 3
    • Parking features: Garage - Attached
    Features
    • Exterior features: Stone, Brick
    Lot
    • Size: 0.49 Acres
    Details
    • Parcel number: 29129083210047
    • Zoning: Residential

    Construction

    Type & style
    • Home type: SingleFamily
    Materials
    • Roof: Asphalt
    Condition
    • Year built: 2006

    Community & HOA

    Location
    • Region: Wausau
    • Municipality: City Of, Wausau

    Financial & listing details

    • Price per square foot: $151/sqft
    • Tax assessed value: $511,300
    • Annual tax amount: $9,392

    Price history

    DateEventPrice
    12/17/2022Listing removed--
    Source: WIREX MLS #22105671 Report a problem
    12/16/2021Sold$474,500-1.1%$118/sqft
    Source: WIREX MLS #22105671 Report a problem
    10/6/2021Listed for sale$479,896+31.5%$119/sqft
    Source: WIREX MLS #22105671 Report a problem
    10/11/2018Sold$365,000-5.2%$91/sqft
    Source: Public Record Report a problem
    8/18/2018Price change$384,900-1.3%$96/sqft
    Source: NextHome Leading Edge #1803598 Report a problem
    6/14/2018Listed for sale$389,900-4.9%$97/sqft
    Source: NEXTHOME LEADING EDGE #1803598 Report a problem
    8/24/2017Listing removed$409,857$102/sqft
    Source: Coldwell Banker Action #1702189 Report a problem
    4/19/2017Listed for sale$409,8570%$102/sqft
    Source: COLDWELL BANKER ACTION #1702189 Report a problem
    10/12/2016Listing removed$409,900$102/sqft
    Source: Coldwell Banker Action #1600281 Report a problem
    5/5/2016Price change$409,900-1.2%$102/sqft
    Source: Coldwell Banker Action #1600281 Report a problem
    1/20/2016Listed for sale$414,900+0.8%$103/sqft
    Source: COLDWELL BANKER ACTION #1600281 Report a problem
    8/30/2006Sold$411,600+554.4%$102/sqft
    Source: Public Record Report a problem
    12/16/2005Sold$62,900$16/sqft
    Source: Public Record Report a problem

    Public tax history

    YearProperty taxesTax assessment
    2024$9,392 -2.3%$511,300 +23.3%
    2023$9,610 -5%$414,600
    2022$10,113 +5.5%$414,600
    2021$9,589 -3.3%$414,600
    2020$9,921 +1%$414,600 +7.4%
    2019$9,823 +0.4%$385,900
    2018$9,786 +2.4%$385,900
    2017$9,558 +3%$385,900
    2016$9,279 -2.7%$385,900
    2015$9,535 -1.2%$385,900 -5%
    2014$9,650 -1.1%$406,400
    2013$9,758 +1.1%$406,400
    2012$9,648 -1.3%$406,400
    2011$9,775 +0.7%$406,400
    2010$9,707 +1.2%$406,400
    2009$9,594 +1.7%$406,400
    2008$9,434 +5.4%$406,400
    2007$8,948 +269.5%$406,400 +310.5%
    2006$2,421 $99,000
    Find assessor info on the county website

    Neighborhood: 54403

    Nearby schools

    GreatSchools rating
    Get a cash offer in 3 minutes
    Find out how much your home could sell for in as little as 3 minutes with a no-obligation cash offer.
    Estimated market value
    $606,800
    Get a cash offer in 3 minutes
    Find out how much your home could sell for in as little as 3 minutes with a no-obligation cash offer.
    Estimated market value
    $606,800
