Skip main navigation
Closed
  • $479,000

    220 TUZIGOOT LANE, Wausau, WI 54403

    4beds
    3,943sqft
    Single Family Residence
    Built in 2009
    0.56 Acres Lot
    $572,000 Zestimate®
    $121/sqft
    $3,482 Estimated rent

    Home value

    $572,000

    $543,000 - $601,000

    $3,482/mo

    Zestimate® history
    Loading
    Loading...

    Owner options

    List your home for rent

    $3,482/mo

    Rent Zestimate®

    Find your next renter with Zillow Rental Manager. Plus, with online applications, you can quickly screen prospective tenants – for free.

    Learn more

    $3,482/mo

    Rent Zestimate®

    Refinance and save

    $2,532/mo

    Est. payment

    Refinancing to a lower rate could help reduce your monthly payments and save thousands over the life of the loan.

    See today's rates

    $2,532/mo

    Est. payment

    Explore your selling options

    Work with a Zillow partner agent

    Leverage their expertise and Zillow's premium Showcase listings to get your home seen by more buyers.

    Get started

    List with your own agent

    Get your home in front of millions of buyers by listing it on Zillow.

    Learn how to do it

    Sell it yourself

    Take full control of how buyers see your home on Zillow by listing For Sale by Owner (FSBO).

    List your home

    What's special

    Gas fireplaceSnack barLovely kitchenMagnificent river birch treeSeparate laundry roomSoft close cabinetryDual zoned heating
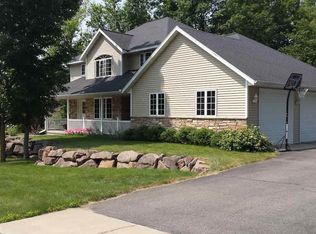
    Open house Thursday, June 22 from 5-6:30pm. Introducing a great home in DCE School District. This beautiful 4-bedroom, 3.5-bathroom gem with a 3-car garage is ready to welcome you. From the moment you arrive, you'll appreciate the charming covered front porch, offering a warm and inviting entryway. Inside, the house boasts stunning engineered hardwood floors throughout, creating a seamless and elegant flow. A formal dining room, with its vaulted ceiling is majestically sectioned off to provide an ideal spot for family gatherings. The spacious living room is also adorned with vaulted ceilings and features a gas fireplace with a mantle, setting the perfect ambiance for cozy evenings. The curtains in the living room are included, adding a touch of style and privacy. Step through a beautiful archway, into the lovely kitchen complete with soft close cabinetry, a snack bar, dinette seating area, a plethora of cabinets and counter space fit for a chef. The microwave is new and all appliances are included.,A patio door leads to the composite deck with low maintenance railing, a stone pathway & patio with stone stairs that cascade through the perennials into the lush lawn. The main floor also offers the convenience of a separate laundry room and a half bath, making everyday tasks a breeze with additional cabinets, counter space and a deeper sink. On your way to the garage, you'll find a practical mudroom area with built-in cubbies, ideal for keeping coats, backpacks and additional pantry items. In the garage the ramp is a great feature for easy access which can stay or be removed. The master bedroom is a true retreat on the north end of the home, featuring a very large walk-in closet and a luxurious ensuite with tile flooring, tile accents, a relaxing whirlpool tub, separate shower and dual sinks. A second and third bedroom are on the south end of the home with a full bathroom adjacent to them. The lower level offers additional versatility and functionality, with dual zoned heating, Armstrong vinyl flooring and a wall of built-in cubbies. The pool table will be staying, adding to the entertainment possibilities. A mother-in-law suite with egress window, has a full closet just outside the bedroom as well as a door to the full bathroom featuring a unique design on the tub/shower with tile floor, multiple vanities and cabinet space. There's even a 22x11 storage room that could be utilized as a bonus room, allowing you to personalize the space to suit your needs. A 17x20 mechanical area is also unfinished for storage. Notable features of this home include a 65-gallon water heater, an extra water meter for sprinklers (to save on costs) and a radon mitigation system. Outside, you'll find a meticulously maintained landscape with new mulch in the front yard, two big blue hydrangeas, rose bushes and more. Surrounding the property, you'll discover lilac bushes, perennial flowers, and a magnificent river birch tree, creating a serene and picturesque environment. The park-like yard has a lot of green space to play amongst the many perennials! Don't miss the opportunity to make this your dream home!

    Zillow last checked:

    Listing updated:

    Listed by:

    THE WARAKSA GROUP Main:715-359-0521,

    COLDWELL BANKER ACTION

    Bought with:

    Susan J Hansen

    Source: WIREX MLS,MLS#: 22232505MLS LogoOriginating MLS: Central WI Board of REALTORS

    Facts & features

    Interior

    Bedrooms & bathrooms
    • Bedrooms: 4
    • Bathrooms: 4
    • Full bathrooms: 3
    • 1/2 bathrooms: 1
    • Main level bedrooms: 3
    Primary bedroom
    • Level: Main
    • Area: 224
    • Dimensions: 14 x 16
    Bedroom 2
    • Level: Main
    • Area: 144
    • Dimensions: 12 x 12
    Bedroom 3
    • Level: Main
    • Area: 143
    • Dimensions: 13 x 11
    Bedroom 4
    • Level: Lower
    • Area: 154
    • Dimensions: 14 x 11
    Bathroom
    • Features: Master Bedroom Bath, Whirlpool
    Dining room
    • Level: Main
    • Area: 176
    • Dimensions: 16 x 11
    Family room
    • Level: Lower
    • Area: 912
    • Dimensions: 57 x 16
    Kitchen
    • Level: Main
    • Area: 140
    • Dimensions: 14 x 10
    Living room
    • Level: Main
    • Area: 306
    • Dimensions: 18 x 17
    Heating
    • Natural Gas, Forced Air
    Cooling
    • Central Air
    Appliances
    • Included: Refrigerator, Range/Oven, Dishwasher, Microwave, Disposal
    Features
    • Ceiling Fan(s), Cathedral/vaulted ceiling, Walk-In Closet(s), High Speed Internet
    • Flooring: Carpet, Tile, Vinyl, Wood
    • Basement: Full
    Interior area
    • Total structure area: 3,943
    • Total interior livable area: 3,943 sqft
    • Finished area above ground: 2,260
    • Finished area below ground: 1,683

    Property

    Parking
    • Total spaces: 3
    • Parking features: 3 Car, Attached, Garage Door Opener
    • Attached garage spaces: 3
    Features
    • Levels: One
    • Stories: 1
    • Patio & porch: Deck, Patio
    • Exterior features: Irrigation system
    • Has spa: Yes
    • Spa features: Bath
    Lot
    • Size: 0.56 Acres
    Details
    • Parcel number: 29129083210048
    • Zoning: Residential
    • Special conditions: Arms Length

    Construction

    Type & style
    • Home type: SingleFamily
    • Architectural style: Ranch
    • Property subtype: Single Family Residence
    Materials
    • Brick, Vinyl Siding
    • Roof: Shingle
    Condition
    • 11-20 Years
    • New construction: No
    • Year built: 2009

    Utilities & green energy

    • Sewer: Public Sewer
    • Water: Public
    • Utilities for property: Cable Available

    Community & HOA

    Community
    • Security: Smoke Detector(s)
    Location
    • Region: Wausau
    • Municipality: Wausau

    Financial & listing details

    • Price per square foot: $121/sqft
    • Tax assessed value: $472,900
    • Annual tax amount: $9,552
    • Date on market: 6/21/2023
    • Listing terms: Arms Length Sale

    Price history

    DateEventPrice
    8/8/2023Sold$479,000$121/sqft
    Source: WIREX MLS #22232505 Report a problem
    6/28/2023Contingent$479,000$121/sqft
    Source: WIREX MLS #22232505 Report a problem
    6/21/2023Listed for sale$479,000+71.1%$121/sqft
    Source: WIREX MLS #22232505 Report a problem
    5/6/2011Sold$279,900-3.4%$71/sqft
    Source: Public Record Report a problem
    1/18/2011Listed for sale$289,900+391.4%$74/sqft
    Source: First Weber Group #1100338 Report a problem
    6/30/2008Sold$59,000$15/sqft
    Source: Public Record Report a problem

    Public tax history

    YearProperty taxesTax assessment
    2024$8,667 -4.5%$472,900 +20.5%
    2023$9,076 -5%$392,300
    2022$9,552 +5.5%$392,300
    2021$9,056 -5.1%$392,300
    2020$9,543 +13.5%$392,300 +21%
    2019$8,407 +2.4%$324,200
    2018$8,210 +2.4%$324,200
    2017$8,018 +3%$324,200
    2016$7,784 -2.7%$324,200
    2015$7,999 +8.7%$324,200 +4.4%
    2014$7,358 -1.1%$310,600
    2013$7,441 +5.6%$310,600 +4.4%
    2012$7,044 +37%$297,500 +38.2%
    2011$5,143 +0.7%$215,200
    2010$5,107 +60.4%$215,200 +57.3%
    2009$3,184 +140.6%$136,800 +140.8%
    2008$1,324 +5.8%$56,800
    2007$1,251 +6.1%$56,800 +17.8%
    2006$1,179 $48,200
    Find assessor info on the county website

    Neighborhood: 54403

    Nearby schools

    GreatSchools rating
    Schools provided by the listing agent
    • Middle: D C Everest
    • High: D C Everest
    • District: D C Everest

    Source: WIREX MLS. This data may not be complete. We recommend contacting the local school district to confirm school assignments for this home.

    Get a cash offer in 3 minutes
    Find out how much your home could sell for in as little as 3 minutes with a no-obligation cash offer.
    Estimated market value
    $572,000
    Get a cash offer in 3 minutes
    Find out how much your home could sell for in as little as 3 minutes with a no-obligation cash offer.
    Estimated market value
    $572,000