Welcome home to this beautifully maintained, move-in ready executive condo offering comfortable one-level living with exceptional views and an inviting open-concept design. The spacious ranch-style layout features 2 bedrooms, 2.5 baths, and a desirable owner?s suite with private bath. The heart of the home is the bright open-concept kitchen, dining, and living area, creating an ideal space for everyday living and entertaining. Step outside to enjoy the deck and gazebo overlooking the golf course, where the westerly views provide a beautiful backdrop and spectacular sunsets. The walk-out lower level expands the living space with a generous family room, guest suite and easy access to the patio, perfect for relaxing or entertaining outdoors. A 2-car attached garage provides convenient, everyday access and plenty of room for vehicles and storage. With its thoughtful floor plan, low-maintenance lifestyle, golf course setting, outdoor spaces, and move-in ready condition, this exceptional condo offers the perfect combination of comfort, style, and convenience.
Active
$439,900
1804 POPLAR LANE Unit 8, Wausau, WI 54403
2beds
2,540sqft
Condominium
Built in 2002
-- sqft lot
$434,600 Zestimate®
$173/sqft
$-- HOA
What's special
Golf course settingInviting open-concept designSpacious ranch-style layoutGuest suiteBeautifully maintainedExceptional viewsThoughtful floor plan
- 52 days
- 538
- 16
Likely to sell faster than
Zillow last checked:
Listing updated:
Listed by:
LARKIN REAL ESTATE GROUP homeinfo@firstweber.com,
FIRST WEBER,
Phillip Larkin 715-573-8625,
FIRST WEBER
Source: WIREX MLS,MLS#: 22604583 Originating MLS: Central WI Board of REALTORS
Facts & features
Interior
Bedrooms & bathrooms
- Bedrooms: 2
- Bathrooms: 3
- Full bathrooms: 2
- 1/2 bathrooms: 1
- Main level bedrooms: 1
Primary bedroom
- Level: Main
- Area: 208
- Dimensions: 16 x 13
Bedroom 2
- Level: Lower
- Area: 208
- Dimensions: 16 x 13
Bathroom
- Features: Master Bedroom Bath, Whirlpool
Family room
- Level: Lower
- Area: 450
- Dimensions: 30 x 15
Kitchen
- Level: Main
- Area: 143
- Dimensions: 13 x 11
Living room
- Level: Main
- Area: 224
- Dimensions: 14 x 16
Heating
- Natural Gas, Forced Air
Cooling
- Central Air
Appliances
- Included: Refrigerator, Range/Oven, Dishwasher, Disposal, Washer, Dryer, Freezer, Water Softener
Features
- Ceiling Fan(s), Cathedral/vaulted ceiling, Walk-In Closet(s)
- Flooring: Tile
- Windows: Window Coverings
- Basement: Walk-Out Access,Partially Finished,Full,Radon Mitigation System,Concrete
Interior area
- Total structure area: 2,540
- Total interior livable area: 2,540 sqft
- Finished area above ground: 1,353
- Finished area below ground: 1,187
Video & virtual tour
Property
Parking
- Total spaces: 2
- Parking features: 2 Car, Attached, Garage Door Opener
- Attached garage spaces: 2
Features
- Levels: One,1 Story
- Stories: 1
- Patio & porch: Deck
- Spa features: Bath
Lot
- Size: 9,583 Square Feet
Details
- Parcel number: 29128080510058
- Zoning: Residential
Construction
Type & style
- Home type: Condo
- Property subtype: Condominium
Materials
- Roof: Shingle
Condition
- 21+ Years
- New construction: No
- Year built: 2002
Utilities & green energy
- Sewer: Public Sewer
- Water: Public
Community & HOA
Location
- Region: Wausau
- Municipality: Wausau
Financial & listing details
- Price per square foot: $173/sqft
- Date on market: 9/16/2026
Estimated market value
$434,600
$413,000 - $456,000
$2,346/mo
Price history
| Date | Event | Price |
|---|---|---|
| 9/23/2026 | Contingent | $439,900$173/sqft |
Source:  WIREX MLS #22604613 Report a problem | ||
| 9/17/2026 | Listed for sale | $439,900$173/sqft |
Source: WIREX MLS #22604583 Report a problem | ||
Public tax history
Tax history is unavailable.
Monthly payment
Est. payment
Payment breakdown
Explore the cost of this home by adjusting the details. Changes won't be saved.Climate risks
Neighborhood: 54403
Nearby schools
Schools provided by the listing agent
- Middle: D C Everest
- High: D C Everest
- District: D C Everest
Source: WIREX MLS. This data may not be complete. We recommend contacting the local school district to confirm school assignments for this home.

Similar homes
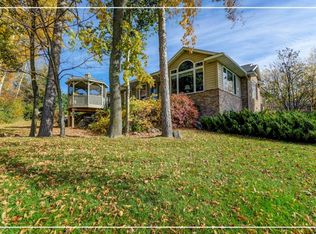
- $369,9004 bd3 ba3.4k sqft4312-4314 BRIARWOOD AVENUE, Wausau, WI 54403Active
 MLS ID #22605510, ADAM HALL. WIREX MLS
- $499,9005 bd4 ba3.1k sqft4007 BRIARWOOD AVENUE, Wausau, WI 54403Active
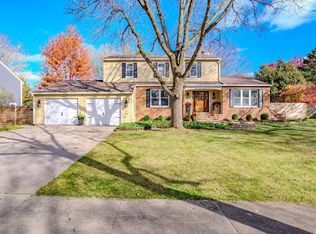 MLS ID #22605212, MAXELLE REA. WIREX MLS
- $359,9004 bd4 ba2.7k sqft3906 PINE CONE LANE, Wausau, WI 54403Active
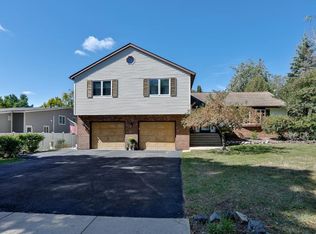 MLS ID #22604616, AUSTIN SOLOMON. WIREX MLS
- $559,9005 bd3 ba3.1k sqft410 Aspen Grove Ln, Wausau, WI 54403For Sale
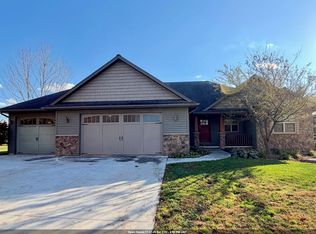 MLS ID #50335161, Jessica A Janssen. RANW as distributed by MLS GRID
