This property cannot be shown until Thursday, August 27, 2026. Don't let the view from the street fool you! This home is much bigger than it looks! Beautiful 4-Bedroom Ranch with Exceptional Garage Space in Weston! Welcome home to this impressive 4-bedroom, 2-full-bath ranch-style home located in the Village of Weston and within the highly regarded D.C. Everest School District. Only four years old, this thoughtfully designed home offers the ease of newer construction with an open-concept layout and plenty of space to live, work, and entertain. The spacious main level features an inviting open-concept living, dining, and kitchen area, along with generously sized bedrooms. The private primary suite offers a full bathroom and walk-in closet, providing a comfortable retreat at the end of the day. A standout feature is the huge lower-level walk-in closet, offering an abundance of storage for clothing, seasonal items, hobbies, or whatever your lifestyle requires. The finished lower level expands the home's living space with a large family room and 4th bedroom, while additional fini,This information is compiled from miscellaneous sources and is believed accurate but not warranted. Neither the listing Broker, Agents, Sub-Agents or property owner are responsible for the accuracy of the information. Buyers are advised to verify all information.
Active
$409,900
5505 ISAIAH STREET, Weston, WI 54476
4beds
2,196sqft
Single Family Residence
Built in 2022
0.47 Acres Lot
$409,100 Zestimate®
$187/sqft
$-- HOA
What's special
Finished lower levelLarge family roomExceptional garage spaceHuge lower-level walk-in closetWalk-in closetSpacious main levelGenerously sized bedrooms
- --
- on Zillow |
- 497
- views |
- 14
- saves |
Zillow last checked:
Listing updated:
Listed by:
TRAVIS PLOMAN Phone:715-573-0337,
NEXTHOME LEADING EDGE
Source: WIREX MLS,MLS#: 22604160 Originating MLS: Central WI Board of REALTORS
Originating MLS: Central WI Board of REALTORSFacts & features
Interior
Bedrooms & bathrooms
- Bedrooms: 4
- Bathrooms: 2
- Full bathrooms: 2
- Main level bedrooms: 3
Primary bedroom
- Level: Main
- Area: 165
- Dimensions: 15 x 11
Bedroom 2
- Level: Main
- Area: 143
- Dimensions: 11 x 13
Bedroom 3
- Level: Main
- Area: 143
- Dimensions: 11 x 13
Bedroom 4
- Level: Lower
- Area: 182
- Dimensions: 13 x 14
Bathroom
- Features: Stubbed For Bathroom on Lower, Master Bedroom Bath
Dining room
- Level: Main
- Area: 150
- Dimensions: 10 x 15
Family room
- Level: Lower
- Area: 432
- Dimensions: 24 x 18
Kitchen
- Level: Main
- Area: 135
- Dimensions: 9 x 15
Living room
- Level: Main
- Area: 234
- Dimensions: 18 x 13
Heating
- Natural Gas, Forced Air
Cooling
- Central Air
Appliances
- Included: Refrigerator, Range/Oven, Dishwasher, Microwave
Features
- Ceiling Fan(s), Cathedral/vaulted ceiling, Walk-In Closet(s), High Speed Internet
- Flooring: Carpet
- Windows: Window Coverings
- Basement: Partially Finished,Full,Concrete
Interior area
- Total structure area: 2,196
- Total interior livable area: 2,196 sqft
- Finished area above ground: 1,386
- Finished area below ground: 810
Property
Parking
- Total spaces: 4
- Parking features: 4 Car, Attached, Detached, Garage Door Opener
- Attached garage spaces: 4
Features
- Levels: One
- Stories: 1
- Patio & porch: Patio
Lot
- Size: 0.47 Acres
Details
- Parcel number: 19228080910117
- Zoning: Residential
Construction
Type & style
- Home type: SingleFamily
- Architectural style: Ranch
- Property subtype: Single Family Residence
Materials
- Vinyl Siding, Stone
- Roof: Shingle
Condition
- 0-5 Years
- New construction: No
- Year built: 2022
Utilities & green energy
- Sewer: Public Sewer
- Water: Public
- Utilities for property: Cable Available
Community & HOA
Community
- Security: Smoke Detector(s)
Location
- Region: Weston
- Municipality: Weston
Financial & listing details
- Price per square foot: $187/sqft
- Tax assessed value: $372,100
- Annual tax amount: $5,805
- Date on market: 8/27/2026
Estimated market value
$409,100
$389,000 - $430,000
$1,921/mo
Price history
| Date | Event | Price |
|---|---|---|
| 8/26/2026 | Listed for sale | $409,900+22.4%$187/sqft |
Source:  WIREX MLS #22604160 Report a problem WIREX MLS #22604160 Report a problem | ||
| 12/9/2022 | Sold | $335,000+0%$153/sqft |
Source: WIREX MLS #22202061 Report a problem | ||
| 12/5/2022 | Listing removed | -- |
Source: Zillow Rental Network_1 Report a problem | ||
| 11/12/2022 | Contingent | $334,900$153/sqft |
Source: WIREX MLS #22202061 Report a problem | ||
| 9/28/2022 | Listed for rent | $3,000$1/sqft |
Source: Zillow Rental Network_1 Report a problem | ||
| 9/27/2022 | Price change | $334,900-2.9%$153/sqft |
Source: WIREX MLS #22202061 Report a problem | ||
| 5/12/2022 | Listed for sale | $344,900+1089.3%$157/sqft |
Source: WIREX MLS #22202061 Report a problem | ||
| 5/11/2021 | Sold | $29,000$13/sqft |
Source: Public Record Report a problem | ||
Public tax history
| Year | Property taxes | Tax assessment |
|---|---|---|
| 2024 | $5,867 +17.6% | $372,100 +80.4% |
| 2023 | $4,988 +396.4% | $206,300 +409.4% |
| 2022 | $1,005 +2.8% | $40,500 |
| 2021 | $977 +2.4% | $40,500 |
| 2020 | $954 +1.9% | $40,500 |
| 2019 | $936 +5.3% | $40,500 |
| 2018 | $890 +3.2% | $40,500 |
| 2017 | $862 +1.1% | $40,500 |
| 2016 | $853 +2.4% | $40,500 |
| 2015 | $833 +1.1% | $40,500 |
| 2014 | $824 -69.5% | $40,500 -69.2% |
| 2013 | $2,702 +2.9% | $131,500 |
| 2012 | $2,625 -1.9% | $131,500 |
| 2011 | $2,677 +3.2% | $131,500 |
| 2010 | $2,594 -0.9% | $131,500 |
| 2009 | $2,617 -3.4% | $131,500 |
| 2008 | $2,711 +3.7% | $131,500 |
| 2007 | $2,613 +2.3% | $131,500 +21% |
| 2006 | $2,554 +50.4% | $108,700 +45.9% |
| 2005 | $1,698 | $74,500 |
Find assessor info on the county website
Monthly payment
Est. payment
Payment breakdown
Explore the cost of this home by adjusting the details. Changes won't be saved.Climate risks
Neighborhood: 54476
Nearby schools
GreatSchools rating
- 8/10Riverside Elementary SchoolGrades: K-5Distance: 4.3 mi
- 8/10Dc Everest Middle SchoolGrades: 6-7Distance: 2.8 mi
- 6/10D C Everest High SchoolGrades: 10-12Distance: 2.8 mi
Schools provided by the listing agent
- Middle: D C Everest
- High: D C Everest
- District: D C Everest
Source: WIREX MLS. This data may not be complete. We recommend contacting the local school district to confirm school assignments for this home.
- $243,5001 bd1 ba895 sqft5509 Isaiah St, Weston, WI 54476Off Market
- $310,2003 bd2 ba1.6k sqft5409 Isaiah St, Weston, WI 54476Off Market
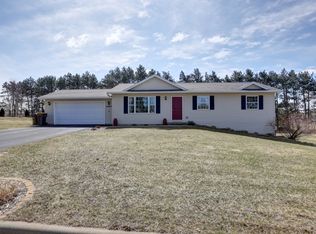
- $292,9003 bd2 ba1.6k sqft5605 Isaiah St, Weston, WI 54476Off Market
- $317,100-- bd-- ba-- sqft5405 Isaiah St, Weston, WI 54476Off Market
- $326,1003 bd3 ba1.8k sqft5506 Alex St, Weston, WI 54476Off Market
- $367,0002 bd3 ba2.4k sqft3410 Sandy Ln, Weston, WI 54476Off Market
- $303,600-- bd-- ba-- sqft5406 Isaiah St, Weston, WI 54476Off Market
- $308,8002 bd2 ba-- sqft5508 Isaiah St, Weston, WI 54476Off Market
A local agent can set up tours, give advice and negotiate with sellers.
Similar homes
- $284,9004 bd2 ba1.5k sqft3304 TAPPE DRIVE, Weston, WI 54476Active
 MLS ID #22604186, AARON WEILER. WIREX MLS
 - $450,0004 bd3 ba2.9k sqft6306 HUBERT AVENUE, Weston, WI 54476Active
 MLS ID #22603871, MATT TRENKLE. WIREX MLS
 - $399,9003 bd4 ba2.2k sqft6106 CANOE STREET, Weston, WI 54476Active
 MLS ID #22603036, MAXELLE REA. WIREX MLS
 - $399,9003 bd3 ba1.9k sqft4906 QUIRT SANN DRIVE, Weston, WI 54476Active
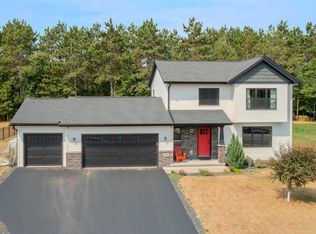 MLS ID #22603965, BRAD HARVEY. WIREX MLS
 - $459,9004 bd3 ba2k sqft8506 HINNER SPRINGS DRIVE, Weston, WI 54476ActiveMLS ID #22604112, ALICIA REEDY-STAMM. WIREX MLS
- $424,9003 bd2 ba1.4k sqft2805 BARCLAY WAY, Weston, WI 54476ActiveMLS ID #22604089, HERBERT COULTHURST. WIREX MLS
- $399,9924 bd2 ba2.2k sqft3820 JACKRABBIT DRIVE, Weston, WI 54476ActiveMLS ID #22601153, SHYLA UMLAUF. WIREX MLS
- $428,6854 bd2 ba2.4k sqft3806 MUSKIE DRIVE, Weston, WI 54476ActiveMLS ID #22600258, ELIZABETH UMLAUF. WIREX MLS
- $425,6853 bd2 ba2.4k sqft3819 MUSKIE DRIVE, Weston, WI 54476ActiveMLS ID #22601106, SHYLA UMLAUF. WIREX MLS
- $345,9005 bd3 ba2.2k sqft4802 AUGUSTINE AVENUE, Weston, WI 54476ActiveMLS ID #22603159, LESLIE BOYEA. WIREX MLS
- $430,0003 bd2 ba1.8k sqft707 COUNTRY CLUB ROAD, Schofield, WI 54476ActiveMLS ID #22603944, LORA BLADOW. WIREX MLS
- $405,6853 bd2 ba1.6k sqft3820 MUSKIE DRIVE, Weston, WI 54476ActiveMLS ID #22601578, SHYLA UMLAUF. WIREX MLS
- $394,4693 bd2 ba1.6k sqft3848 MUSKIE DRIVE, Weston, WI 54476ActiveMLS ID #22603774, SHYLA UMLAUF. WIREX MLS
- $449,9003 bd2 ba2k sqft8705 HINNER SPRINGS DRIVE, Weston, WI 54476ActiveMLS ID #22603616, ADAM JENSEN. WIREX MLS
- $395,6853 bd2 ba1.6k sqft3714 MUSKIE DRIVE, Weston, WI 54476ActiveMLS ID #22600256, ELIZABETH UMLAUF. WIREX MLS
- $435,3333 bd2 ba1.7k sqft3816 MUSKIE DRIVE, Weston, WI 54476ActiveMLS ID #22600260, ELIZABETH UMLAUF. WIREX MLS
- $325,0003 bd2 ba2.1k sqft6109 BABL LANE, Weston, WI 54476ActiveMLS ID #22603174, LARKIN REAL ESTATE GROUP. WIREX MLS
- $380,4553 bd2 ba2k sqft3724 JACKRABBIT DRIVE, Weston, WI 54476ActiveMLS ID #22601498, SHYLA UMLAUF. WIREX MLS
- $350,0004 bd2 ba2.1k sqft6615 LANG LANE #6617 Lang Lane, Weston, WI 54476ActiveMLS ID #22603124, LARKIN REAL ESTATE GROUP. WIREX MLS
- $359,9003 bd2 ba2k sqft2510 SUNNY MEADOW DRIVE, Kronenwetter, WI 54455ActiveMLS ID #22604151, AUSTIN SOLOMON. WIREX MLS
