Welcome to this spacious and beautifully appointed 3-bedroom, 3.5-bathroom home in the Village of Rothschild! Offering a versatile layout with plenty of room to spread out, this home has something for everyone. Step inside through the tiled entryway, complete with a convenient half bath, and into the generously sized kitchen featuring a large island, sleek tiled backsplash, range hood, and oversized windows above the sink overlooking the backyard. The living room offers a comfortable place to unwind with newer, plush carpeting. A main-floor bedroom and full bathroom with laundry provide added convenience and flexibility. Upstairs, you'll find an oversized landing area currently set up as an office, along with two additional bedrooms and a stunning full bathroom featuring a tiled shower and abundant cabinetry. The finished lower level offers even more possibilities, including a non-conforming 4th bedroom, another full bathroom, and a spacious workout room that could easily serve as an additional family room, recreation space, or hobby area. Outside, enjoy a new roof (2024), a welcom,Per seller - notable updates: New roof (2024), water heater for kitchen and bathroom (2023), furnace (2021), tankless hot water heater (2021- unsure)
Active
$375,000
408 CLARK AVENUE, Rothschild, WI 54474
3beds
2,982sqft
Single Family Residence
Built in 1940
0.34 Acres Lot
$370,500 Zestimate®
$126/sqft
$-- HOA
What's special
Range hoodConvenient half bathGenerously sized kitchenTiled entrywaySleek tiled backsplashLarge islandSpacious workout room
- 4 days
- 190
- 22
Zillow last checked:
Listing updated:
Listed by:
DAYTON BUDSBERG Phone:715-570-4569,
KPR BROKERS, LLC,
Team Kitowski 715-598-6367,
KPR BROKERS, LLC
Source: WIREX MLS,MLS#: 22605440 Originating MLS: Central WI Board of REALTORS
Facts & features
Interior
Bedrooms & bathrooms
- Bedrooms: 3
- Bathrooms: 4
- Full bathrooms: 3
- 1/2 bathrooms: 1
- Main level bedrooms: 1
Primary bedroom
- Level: Main
- Area: 120
- Dimensions: 12 x 10
Bedroom 2
- Level: Upper
- Area: 182
- Dimensions: 14 x 13
Bedroom 3
- Level: Upper
- Area: 120
- Dimensions: 12 x 10
Bedroom 4
- Level: Lower
- Area: 140
- Dimensions: 14 x 10
Dining room
- Level: Main
- Area: 160
- Dimensions: 16 x 10
Kitchen
- Level: Main
- Area: 300
- Dimensions: 20 x 15
Living room
- Level: Main
- Area: 204
- Dimensions: 17 x 12
Heating
- Natural Gas, Forced Air
Cooling
- Central Air
Appliances
- Included: Refrigerator, Dishwasher, Washer, Dryer
Features
- Basement: Partially Finished
Interior area
- Total structure area: 2,982
- Total interior livable area: 2,982 sqft
- Finished area above ground: 2,124
- Finished area below ground: 858
Video & virtual tour
Property
Parking
- Total spaces: 2
- Parking features: 2 Car, Attached
- Attached garage spaces: 2
Features
- Levels: One and One Half
- Stories: 1
- Patio & porch: Deck
- Pool features: Above Ground
- Fencing: Fenced Yard
Lot
- Size: 0.34 Acres
- Dimensions: .34 acres MOL
Details
- Parcel number: 17628072521117
Construction
Type & style
- Home type: SingleFamily
- Property subtype: Single Family Residence
Materials
- Vinyl Siding
- Roof: Shingle
Condition
- 21+ Years
- New construction: No
- Year built: 1940
Utilities & green energy
- Sewer: Public Sewer
- Water: Public
Community & HOA
Location
- Region: Rothschild
- Municipality: Rothschild
Financial & listing details
- Price per square foot: $126/sqft
- Tax assessed value: $264,000
- Annual tax amount: $4,111
- Date on market: 10/30/2026
Estimated market value
$370,500
$352,000 - $389,000
$2,900/mo
Price history
| Date | Event | Price |
|---|---|---|
| 10/30/2026 | Listed for sale | $375,000+123.2%$126/sqft |
Source:  WIREX MLS #22605440 Report a problem | ||
| 3/24/2021 | Listing removed | -- |
Source: Owner Report a problem | ||
| 5/23/2016 | Sold | $168,000-1.1%$56/sqft |
Source: Public Record Report a problem | ||
| 3/4/2016 | Listed for sale | $169,900$57/sqft |
Source: Owner Report a problem | ||
| 10/20/2015 | Listing removed | $169,900$57/sqft |
Source: Assist 2 Sell Realty #1503402 Report a problem | ||
| 5/28/2015 | Listed for sale | $169,900+2.3%$57/sqft |
Source: Assist 2 Sell Realty #1503402 Report a problem | ||
| 12/8/2013 | Listing removed | $166,000$56/sqft |
Source: Coldwell Banker Action #1305933 Report a problem | ||
| 9/1/2013 | Listed for sale | $166,000-3.5%$56/sqft |
Source: Coldwell Banker Action Realty #1305933 Report a problem | ||
| 11/14/2005 | Sold | $172,000+7.5%$58/sqft |
Source: Public Record Report a problem | ||
| 2/3/2005 | Sold | $160,000$54/sqft |
Source: Public Record Report a problem | ||
Public tax history
| Year | Property taxes | Tax assessment |
|---|---|---|
| 2025 | $4,112 +6.8% | $264,000 |
| 2024 | $3,851 -5.1% | $264,000 +33.5% |
| 2023 | $4,056 -0.2% | $197,800 |
| 2022 | $4,064 +6.1% | $197,800 |
| 2021 | $3,829 -4.8% | $197,800 +21.9% |
| 2020 | $4,021 +4.3% | $162,300 |
| 2019 | $3,854 +3.9% | $162,300 |
| 2018 | $3,709 +0.3% | $162,300 |
| 2017 | $3,699 +1.1% | $162,300 |
| 2016 | $3,657 +2.7% | $162,300 |
| 2015 | $3,561 +7.5% | $162,300 +5.5% |
| 2014 | $3,313 -3.1% | $153,800 |
| 2013 | $3,420 +1.3% | $153,800 |
| 2012 | $3,376 -3% | $153,800 |
| 2011 | $3,481 +6.4% | $153,800 |
| 2010 | $3,272 +5.9% | $153,800 +23.5% |
| 2009 | $3,091 -1.6% | $124,500 |
| 2008 | $3,140 -1.3% | $124,500 |
| 2007 | $3,183 +8% | $124,500 |
| 2006 | $2,948 -2.5% | $124,500 |
| 2005 | $3,023 +3.7% | $124,500 |
| 2004 | $2,914 +3.2% | $124,500 |
| 2003 | $2,823 +0.9% | $124,500 +1.4% |
| 2002 | $2,797 +45.8% | $122,800 +59.5% |
| 2000 | $1,919 | $77,000 |
Find assessor info on the county website
Monthly payment
Est. payment
Payment breakdown
Explore the cost of this home by adjusting the details. Changes won't be saved.Climate risks
Neighborhood: 54474
Nearby schools
Schools provided by the listing agent
- Middle: D C Everest
- High: D C Everest
- District: D C Everest
Source: WIREX MLS. This data may not be complete. We recommend contacting the local school district to confirm school assignments for this home.


Similar homes
- $329,9003 bd2 ba2.9k sqft901 HARLYN AVENUE, Rothschild, WI 54474Active
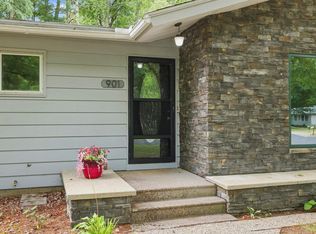 MLS ID #22605019, TEAM KITOWSKI. WIREX MLS
- $350,0003 bd2 ba1.8k sqft8905 BIRCH STREET, Weston, WI 54476Active
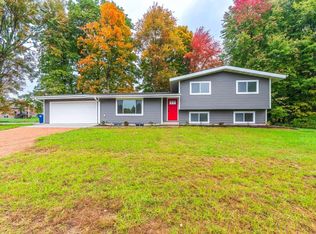 MLS ID #22605416, JACOB MIZGALSKI. WIREX MLS
- $355,9003 bd2 ba1.5k sqft210 CEDAR HAVEN TRAIL Lot 15, Rothschild, WI 54474Active
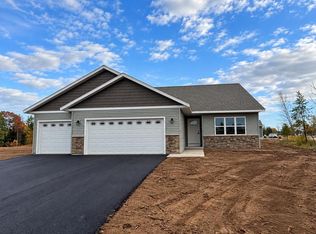 MLS ID #22605430, JEFF MARG. WIREX MLS
- $418,9003 bd2 ba2k sqft236 CEDAR HAVEN TRAIL Lot 13, Rothschild, WI 54474Active
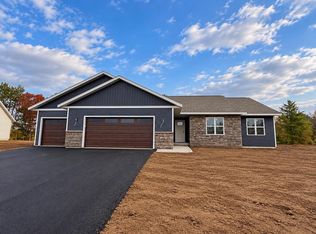 MLS ID #22605465, JEFF MARG. WIREX MLS
