Welcome to this beautiful 4-bedroom, 2-bath bi-level home, built in 2000 and ideally located in the desirable Village of Kronenwetter within the D.C. Everest School District. Offering a wonderful blend of comfortable living space, neighborhood charm, and convenient access to nearby amenities, this home is ready to welcome its next owners. The main level features two bedrooms, a full bath, a spacious kitchen and dinette, and a large living room filled with natural light. The partially finished lower level expands the living space with a cozy family room complete with a gas fireplace and walk-out access to the backyard, along with two additional bedrooms and a full bath. Step outside and enjoy the large backyard, featuring a newer deck and firepit?an ideal setting for entertaining guests, relaxing, and enjoying warm Wisconsin summers. The property also offers a 3-car garage for ample parking and storage, plus a 10x12 storage shed for added convenience. Recent updates include new carpet on main floor (2026), A/C (2023), Deck (2022). With four bedrooms, two full baths, multiple living ,This information is compiled from miscellaneous sources and is believed accurate but not warranted. Neither the listing broker nor its agents, sub-agents or property owner are responsible for the accuracy of the information. Buyers are advised to verify all information.
Active
$339,900
1847 MANATEE DRIVE, Kronenwetter, WI 54455
4beds
2,194sqft
Single Family Residence
Built in 2000
0.51 Acres Lot
$340,200 Zestimate®
$155/sqft
$-- HOA
What's special
Partially finished lower levelSpacious kitchen and dinetteLarge backyardNewer deckComfortable living space
- 10 days
- 729
- 35
Likely to sell faster than
Zillow last checked:
Listing updated:
Listed by:
KAREN HOCKING Phone:715-571-1295,
HOCKING REAL ESTATE LLC
Source: WIREX MLS,MLS#: 22604413 Originating MLS: Central WI Board of REALTORS
Originating MLS: Central WI Board of REALTORSFacts & features
Interior
Bedrooms & bathrooms
- Bedrooms: 4
- Bathrooms: 2
- Full bathrooms: 2
- Main level bedrooms: 2
Primary bedroom
- Level: Main
- Area: 154
- Dimensions: 11 x 14
Bedroom 2
- Level: Main
- Area: 154
- Dimensions: 11 x 14
Bedroom 3
- Level: Lower
- Area: 195
- Dimensions: 13 x 15
Bedroom 4
- Level: Lower
- Area: 143
- Dimensions: 11 x 13
Bathroom
- Features: Master Bedroom Bath
Family room
- Level: Lower
- Area: 299
- Dimensions: 13 x 23
Kitchen
- Level: Main
- Area: 130
- Dimensions: 10 x 13
Living room
- Level: Main
- Area: 266
- Dimensions: 14 x 19
Heating
- Natural Gas, Forced Air
Cooling
- Central Air
Appliances
- Included: Refrigerator, Range/Oven, Dishwasher, Microwave, Disposal, Washer, Dryer
Features
- Ceiling Fan(s), Cathedral/vaulted ceiling, Walk-In Closet(s), High Speed Internet
- Flooring: Carpet, Tile
- Windows: Window Coverings
- Basement: Walk-Out Access,Finished,Partially Finished,Full
Interior area
- Total structure area: 2,194
- Total interior livable area: 2,194 sqft
- Finished area above ground: 1,264
- Finished area below ground: 930
Property
Parking
- Total spaces: 3
- Parking features: 3 Car, Attached, Garage Door Opener
- Attached garage spaces: 3
Features
- Levels: Bi-Level
- Patio & porch: Deck, Patio
Lot
- Size: 0.51 Acres
Details
- Parcel number: 14527070120125
- Zoning: Residential
Construction
Type & style
- Home type: SingleFamily
- Architectural style: Other
- Property subtype: Single Family Residence
Materials
- Vinyl Siding, Stone
- Roof: Shingle
Condition
- 21+ Years
- New construction: No
- Year built: 2000
Utilities & green energy
- Sewer: Public Sewer
- Water: Public
- Utilities for property: Cable Available
Community & HOA
Community
- Security: Smoke Detector(s)
Location
- Region: Mosinee
- Municipality: Kronenwetter
Financial & listing details
- Price per square foot: $155/sqft
- Tax assessed value: $209,200
- Annual tax amount: $3,643
- Date on market: 9/8/2026
Estimated market value
$340,200
$323,000 - $357,000
$2,985/mo
Price history
| Date | Event | Price |
|---|---|---|
| 9/8/2026 | Listed for sale | $339,900+107%$155/sqft |
Source:  WIREX MLS #22604413 Report a problem WIREX MLS #22604413 Report a problem | ||
| 10/9/2008 | Sold | $164,200$75/sqft |
Source: Public Record Report a problem | ||
Public tax history
| Year | Property taxes | Tax assessment |
|---|---|---|
| 2024 | $3,453 +1% | $209,200 |
| 2023 | $3,419 -7.2% | $209,200 |
| 2022 | $3,684 +3.3% | $209,200 |
| 2021 | $3,566 -4.1% | $209,200 +20% |
| 2020 | $3,721 +0.5% | $174,300 |
| 2019 | $3,703 +3.8% | $174,300 |
| 2018 | $3,567 -0.9% | $174,300 |
| 2017 | $3,599 +3.4% | $174,300 |
| 2016 | $3,481 -4.6% | $174,300 |
| 2015 | $3,647 +2.4% | $174,300 |
| 2014 | $3,561 -3.8% | $174,300 |
| 2013 | $3,701 +0.6% | $174,300 -7.3% |
| 2012 | $3,678 -1.7% | $188,000 |
| 2011 | $3,739 +4.8% | $188,000 |
| 2010 | $3,567 +0.5% | $188,000 |
| 2009 | $3,551 -2.9% | $188,000 |
| 2008 | $3,656 +1.2% | $188,000 |
| 2007 | $3,611 +10.7% | $188,000 |
| 2006 | $3,261 -4.5% | $188,000 +29.7% |
| 2005 | $3,416 +12.4% | $145,000 |
| 2002 | $3,039 | $145,000 |
Find assessor info on the county website
Monthly payment
Est. payment
Payment breakdown
Explore the cost of this home by adjusting the details. Changes won't be saved.Climate risks
Neighborhood: 54455
Nearby schools
Schools provided by the listing agent
- Middle: D C Everest
- High: D C Everest
- District: D C Everest
Source: WIREX MLS. This data may not be complete. We recommend contacting the local school district to confirm school assignments for this home.
Similar homes
- $374,9004 bd3 ba2.7k sqft2279 RICKIE DRIVE, Kronenwetter, WI 54455Active
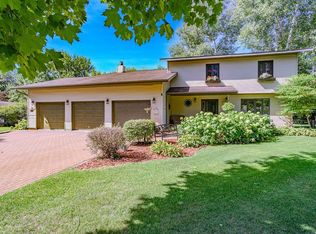 MLS ID #22604649, LORA BLADOW. WIREX MLS
 - $344,0004 bd3 ba2.2k sqft2221 CONESTOGA LANE, Kronenwetter, WI 54455Active
 MLS ID #22604419, AUSTIN SOLOMON. WIREX MLS
 - $349,9003 bd2 ba2.4k sqft1934 FORSYTH ROAD, Kronenwetter, WI 54455Active
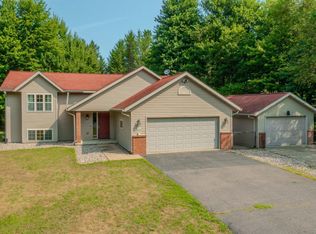 MLS ID #22603960, BRAD HARVEY. WIREX MLS
 - $374,9004 bd3 ba2.1k sqft149431 WINCHESTER ROAD, Mosinee, WI 54455Active
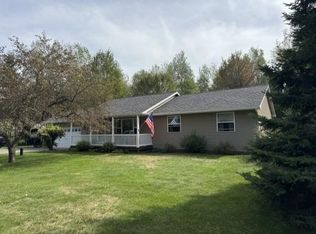 MLS ID #22604652, LOWELL KAISER. WIREX MLS
