Enjoy private living on 2 acres in Kronenwetter! Situated on a quiet road, this property offers a peaceful setting with a nice yard, attached 2-car garage, and an impressive 36x64 outbuilding built in 2004. It features a concrete floor, a heated finished workshop area, additional shop space, and abundant storage for hobbies, equipment, or projects. The home has seen numerous updates over the years, including the deck, roof, and windows around 2010, along with a recently updated water heater in 2026. The main level features a spacious front living room and a functional kitchen with quality cabinetry, granite countertops (updated around 2010), a dining area, and patio doors leading to the back deck. Three bedrooms are conveniently located on the main level, including an owner's suite with an adjoining full bathroom, plus an additional full bathroom. The unfinished lower level offers excellent storage space and the opportunity to finish it to suit your needs, with the laundry area and mechanicals already in place. High-speed internet is available, with electric and natural gas service
Contingent
$384,900
2949 PINE ROAD, Kronenwetter,kronenwetter, WI 54455
3beds
1,322sqft
Single Family Residence
Built in 1993
2 Acres Lot
$379,300 Zestimate®
$291/sqft
$-- HOA
What's special
Heated finished workshop areaDining areaNice yardQuiet roadGranite countertops
- 17 days
- 973
- 75
Zillow last checked:
Listing updated:
Listed by:
AUSTIN SOLOMON Main:715-359-0521,
COLDWELL BANKER ACTION
Source: WIREX MLS,MLS#: 22605499 Originating MLS: Central WI Board of REALTORS
Facts & features
Interior
Bedrooms & bathrooms
- Bedrooms: 3
- Bathrooms: 2
- Full bathrooms: 2
- Main level bedrooms: 3
Primary bedroom
- Level: Main
- Area: 195
- Dimensions: 15 x 13
Bedroom 2
- Level: Main
- Area: 132
- Dimensions: 12 x 11
Bedroom 3
- Level: Main
- Area: 110
- Dimensions: 11 x 10
Bathroom
- Features: Master Bedroom Bath
Kitchen
- Level: Main
- Area: 150
- Dimensions: 15 x 10
Living room
- Level: Main
- Area: 204
- Dimensions: 17 x 12
Heating
- Natural Gas, Forced Air
Cooling
- Central Air
Appliances
- Included: Refrigerator, Range/Oven, Dishwasher, Microwave, Washer, Dryer, Water Softener Rented
Features
- Ceiling Fan(s), High Speed Internet
- Flooring: Carpet, Tile
- Windows: Window Coverings
- Basement: Full,Unfinished,Sump Pump,Radon Mitigation System,Block
Interior area
- Total structure area: 1,322
- Total interior livable area: 1,322 sqft
- Finished area above ground: 1,322
- Finished area below ground: 0
Property
Parking
- Total spaces: 6
- Parking features: 4 Car, Attached, Garage Door Opener
- Attached garage spaces: 6
Features
- Levels: One
- Stories: 1
- Patio & porch: Deck
Lot
- Size: 2 Acres
Details
- Parcel number: 14527080430004
- Zoning: Residential
Construction
Type & style
- Home type: SingleFamily
- Architectural style: Ranch
- Property subtype: Single Family Residence
Materials
- Vinyl Siding
- Roof: Shingle
Condition
- 21+ Years
- New construction: No
- Year built: 1993
Utilities & green energy
- Sewer: Septic Tank
- Water: Well
- Utilities for property: Cable Available
Community & HOA
Community
- Security: Smoke Detector(s)
Location
- Region: Mosinee
- Municipality: Kronenwetter,Kronenwetter
Financial & listing details
- Price per square foot: $291/sqft
- Tax assessed value: $212,700
- Annual tax amount: $3,709
- Date on market: 11/3/2026
Estimated market value
$379,300
$360,000 - $398,000
$1,985/mo
Price history
| Date | Event | Price |
|---|---|---|
| 11/6/2026 | Contingent | $384,900$291/sqft |
Source:  WIREX MLS #22605499 Report a problem | ||
| 11/3/2026 | Listed for sale | $384,900$291/sqft |
Source: WIREX MLS #22605499 Report a problem | ||
Public tax history
| Year | Property taxes | Tax assessment |
|---|---|---|
| 2025 | $3,710 +5.6% | $212,700 |
| 2024 | $3,512 +1% | $212,700 |
| 2023 | $3,478 -7.2% | $212,700 |
| 2022 | $3,748 +3.3% | $212,700 |
| 2021 | $3,628 +18.4% | $212,700 +47.5% |
| 2020 | $3,064 +0.8% | $144,200 |
| 2019 | $3,038 +3.4% | $144,200 |
| 2018 | $2,939 -0.9% | $144,200 |
| 2017 | $2,965 +3.4% | $144,200 |
| 2016 | $2,867 -4.6% | $144,200 |
| 2015 | $3,005 +2.4% | $144,200 |
| 2014 | $2,934 -3.8% | $144,200 |
| 2013 | $3,050 +2.6% | $144,200 -5.5% |
| 2012 | $2,972 -1.7% | $152,600 |
| 2011 | $3,022 +4.9% | $152,600 |
| 2010 | $2,882 +0.4% | $152,600 |
| 2009 | $2,869 -3.1% | $152,600 |
| 2008 | $2,961 +1% | $152,600 |
| 2007 | $2,931 +10.7% | $152,600 |
| 2006 | $2,647 -14.2% | $152,600 +16.6% |
| 2005 | $3,084 +29.6% | $130,900 +15.3% |
| 2002 | $2,379 +7.2% | $113,500 |
| 2000 | $2,219 | $113,500 |
Find assessor info on the county website
Monthly payment
Est. payment
Payment breakdown
Explore the cost of this home by adjusting the details. Changes won't be saved.Climate risks
Neighborhood: 54455
Nearby schools
Schools provided by the listing agent
- Middle: D C Everest
- High: D C Everest
- District: D C Everest
Source: WIREX MLS. This data may not be complete. We recommend contacting the local school district to confirm school assignments for this home.
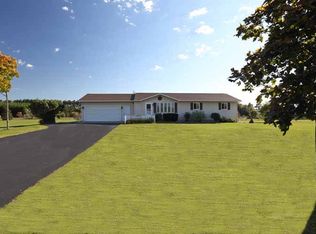

Similar homes
- $339,9003 bd2 ba1.8k sqft8905 BIRCH STREET, Weston,weston, WI 54476Active
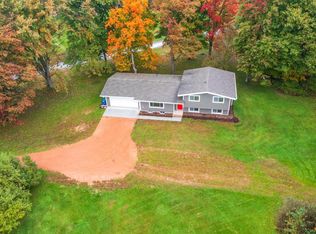 MLS ID #22605416, JACOB MIZGALSKI. WIREX MLS
- $344,9003 bd3 ba1.3k sqft3417 HONEYSUCKLE LANE, Wausau, WI 54401Active
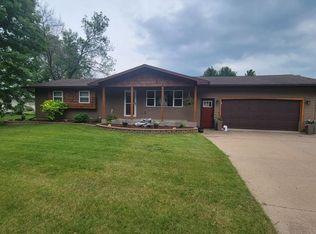 MLS ID #22605757, TEAH KOVAL. WIREX MLS
- $374,9003 bd2 ba1.6k sqft151883 JONQUIL LANE, Wausau, WI 54401Active
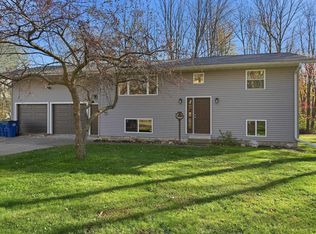 MLS ID #22605204, ALAYNA LEWIS. WIREX MLS
- $375,0003 bd2 ba1.8k sqft707 COUNTRY CLUB ROAD, Schofield, WI 54476Active
 MLS ID #22603944, LORA BLADOW. WIREX MLS
