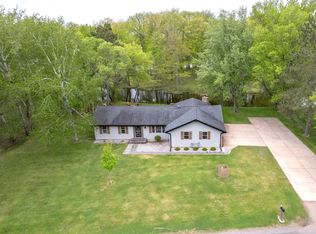
Imagine turning onto a tree-lined street that meanders past the greens of Wausau Country Club, catching glimpses of the lake through the trees and realizing?this is where you get to come home. At 707 Country Club Road, a $7,500 SELLER CREDIT toward closing costs or an interest rate buy-down makes this Lake Wausau opportunity even more compelling. Tucked along a quiet channel on a peaceful isthmus with little through traffic, the .447-acre property feels surprisingly private. Picture morning coffee by the water while the dog explores the large, fully fenced backyard, launching a kayak from home, spending an afternoon on the lake, then coming back to your own waterfront retreat. Surrounded by beautiful lake homes in one of the Wausau area?s most distinctive settings, this is more than a house near the water?it?s an opportunity to make Lake Wausau part of everyday life.,This home is located in the AE Flood plain and mortgages will require flood insurance. Updates include: Roof 9 years ago, two 2500 gallon holding tanks in 2015, new garage doors and openers in 2026, new water softener 2026, New Washer & Dryer 2025, 4 mini split AC units 2021, boiler 2013.
Active
Price cut: $30.1K (9/15)
$399,900
707 COUNTRY CLUB ROAD, Schofield, WI 54476
3beds
1,872sqft
Single Family Residence
Built in 1968
0.45 Acres Lot
$396,900 Zestimate®
$214/sqft
$-- HOA
What's special
New washer and dryerNew water softenerWaterfront retreatLarge fully fenced backyardSurprisingly private
- 46 days
- 940
- 17
Zillow last checked:
Listing updated:
Listed by:
LORA BLADOW Phone:715-218-9666,
REMAX EXCEL
Source: WIREX MLS,MLS#: 22603944 Originating MLS: Central WI Board of REALTORS
Originating MLS: Central WI Board of REALTORSFacts & features
Interior
Bedrooms & bathrooms
- Bedrooms: 3
- Bathrooms: 2
- Full bathrooms: 2
Primary bedroom
- Level: Upper
- Area: 182
- Dimensions: 14 x 13
Bedroom 2
- Level: Upper
- Area: 121
- Dimensions: 11 x 11
Bedroom 3
- Level: Upper
- Area: 165
- Dimensions: 11 x 15
Bathroom
- Features: Master Bedroom Bath, Whirlpool
Dining room
- Level: Main
- Area: 100
- Dimensions: 10 x 10
Family room
- Level: Lower
- Area: 154
- Dimensions: 11 x 14
Kitchen
- Level: Main
- Area: 160
- Dimensions: 10 x 16
Living room
- Level: Main
- Area: 228
- Dimensions: 12 x 19
Heating
- Natural Gas, Hot Water
Appliances
- Included: Refrigerator, Dishwasher, Microwave, Washer, Dryer, Water Softener
Features
- Ceiling Fan(s), High Speed Internet
- Flooring: Carpet, Vinyl
- Windows: Window Coverings
- Basement: Crawl Space,Finished,Block
Interior area
- Total structure area: 1,872
- Total interior livable area: 1,872 sqft
- Finished area above ground: 1,536
- Finished area below ground: 336
Video & virtual tour
Property
Parking
- Total spaces: 2
- Parking features: 2 Car, Attached, Built-in under Home, Garage Door Opener
- Attached garage spaces: 2
Features
- Levels: Tri-Level
- Patio & porch: Deck, Patio
- Has spa: Yes
- Spa features: Bath
- Fencing: Fenced Yard
- On waterfront: Yes
- Waterfront features: Lake, Waterfront, 101-199 feet
- Body of water: Lake Wausau
Lot
- Size: 0.45 Acres
Details
- Parcel number: 28128071451037
- Zoning: Residential
Construction
Type & style
- Home type: SingleFamily
- Architectural style: Other
- Property subtype: Single Family Residence
Materials
- Brick, Steel Siding
- Roof: Shingle
Condition
- 21+ Years
- New construction: No
- Year built: 1968
Utilities & green energy
- Sewer: Septic Tank, Holding Tank
- Water: Well
- Utilities for property: Cable Available
Community & HOA
Location
- Region: Schofield
- Municipality: Schofield
Financial & listing details
- Price per square foot: $214/sqft
- Tax assessed value: $375,600
- Annual tax amount: $6,093
- Date on market: 8/14/2026
Estimated market value
$396,900
$377,000 - $417,000
$2,271/mo
Price history
| Date | Event | Price |
|---|---|---|
| 9/15/2026 | Price change | $399,900-7%$214/sqft |
Source:  WIREX MLS #22603944 Report a problem WIREX MLS #22603944 Report a problem | ||
| 8/14/2026 | Listed for sale | $430,000+173%$230/sqft |
Source: WIREX MLS #22603944 Report a problem | ||
| 5/29/2015 | Sold | $157,500-4.5%$84/sqft |
Source: Public Record Report a problem | ||
| 2/26/2015 | Listed for sale | $164,900$88/sqft |
Source: Don and Carol Ann Hall Report a problem | ||
Public tax history
| Year | Property taxes | Tax assessment |
|---|---|---|
| 2024 | $5,642 +33.2% | $375,600 +71.4% |
| 2023 | $4,237 +4.6% | $219,100 +11.4% |
| 2022 | $4,051 +0.2% | $196,600 |
| 2021 | $4,043 -3.1% | $196,600 |
| 2020 | $4,172 -23.8% | $196,600 -13.2% |
| 2019 | $5,479 -0.7% | $226,500 |
| 2018 | $5,518 +8.2% | $226,500 |
| 2017 | $5,102 +3.3% | $226,500 |
| 2016 | $4,940 +3.1% | $226,500 |
| 2015 | $4,790 +12.7% | $226,500 +27.1% |
| 2014 | $4,251 -5.7% | $178,200 |
| 2013 | $4,507 +1.5% | $178,200 |
| 2012 | $4,440 -3.1% | $178,200 |
| 2011 | $4,584 +5.3% | $178,200 |
| 2010 | $4,351 -2.6% | $178,200 |
| 2009 | $4,468 +0.4% | $178,200 |
| 2008 | $4,452 +1.9% | $178,200 |
| 2007 | $4,370 +5.4% | $178,200 |
| 2006 | $4,146 -4.3% | $178,200 |
| 2005 | $4,333 +6.2% | $178,200 |
| 2004 | $4,079 +1.3% | $178,200 |
| 2003 | $4,026 +0.4% | $178,200 |
| 2002 | $4,010 -5% | $178,200 +15.4% |
| 2000 | $4,219 | $154,400 |
Find assessor info on the county website
Monthly payment
Est. payment
Payment breakdown
Explore the cost of this home by adjusting the details. Changes won't be saved.Climate risks
Neighborhood: 54476
Nearby schools
Schools provided by the listing agent
- Middle: D C Everest
- High: D C Everest
- District: D C Everest
Source: WIREX MLS. This data may not be complete. We recommend contacting the local school district to confirm school assignments for this home.
Similar homes
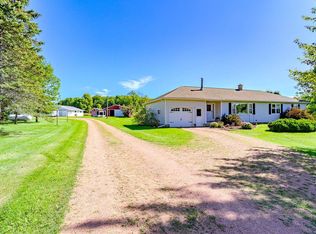
- $399,9004 bd2 ba1.5k sqft220855 COUNTY ROAD J, Schofield, WI 54476Active
 MLS ID #22604510, SUSAN HANSEN. WIREX MLS
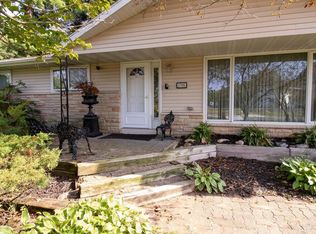
 - $429,9003 bd2 ba2.5k sqft2705 JELINEK AVENUE, Weston, WI 54476Active
 MLS ID #22604595, TIMOTHY WIMMER. WIREX MLS
 - $399,9003 bd4 ba2.2k sqft6106 CANOE STREET, Weston, WI 54476Active
 MLS ID #22603036, MAXELLE REA. WIREX MLS
 - $419,9004 bd3 ba2.5k sqft6402 DOMINIKA STREET, Weston, WI 54476Active
 MLS ID #22604506, JOLETA WESBROCK. WIREX MLS
