Nice side by side ranch duplex in Weston. This duplex unit has a great rental history with long term tenants and numerous updates throughout. Both units are 2 bed 1 bath with attached one car garages. The lower levels are unfinished and currently offer great storage space. Both sides have been fully remodeled within the last ten years with new flooring, updated kitchen, updated bathroom and more. Both sides have newer furnaces and central air units and the roof was replaced in 2016. All utilities are separate and paid by the tenants.
Active
Price cut: $25K (8/21)
$350,000
6615 LANG LANE #6617 Lang Lane, Weston, WI 54476
4beds
2,128sqft
Multi Family, Duplex
Built in 1977
-- sqft lot
$345,400 Zestimate®
$164/sqft
$-- HOA
What's special
Attached one car garagesUpdated kitchenNew flooringUpdated bathroom
- 101 days
- 128
- 6
Zillow last checked:
Listing updated:
Listed by:
LARKIN REAL ESTATE GROUP homeinfo@firstweber.com,
FIRST WEBER,
Phillip Larkin 715-573-8625,
FIRST WEBER
Source: WIREX MLS,MLS#: 22603124 Originating MLS: Central WI Board of REALTORS
Originating MLS: Central WI Board of REALTORSFacts & features
Interior
Bedrooms & bathrooms
- Bedrooms: 4
- Bathrooms: 2
- Full bathrooms: 2
Heating
- Natural Gas, Forced Air
Appliances
- Included: Refrigerator, Range/Oven, Dishwasher
Features
- Has fireplace: No
Interior area
- Total structure area: 2,128
- Total interior livable area: 2,128 sqft
Property
Parking
- Total spaces: 1
- Parking features: 1 Car
- Garage spaces: 1
Features
- Levels: One
- Stories: 1
- Patio & porch: Deck
Lot
- Size: 0.57 Acres
- Dimensions: 120 x 206
Details
- Parcel number: 19228081540006
Construction
Type & style
- Home type: MultiFamily
- Property subtype: Multi Family, Duplex
Materials
- Vinyl Siding
- Roof: Shingle
Condition
- 21+ Years
- New construction: No
- Year built: 1977
Utilities & green energy
- Electric: Separate Electric Meters
- Sewer: Public Sewer, Separate Meter
- Water: Public, Separate Meter
- Utilities for property: Separate Electric Meters, Separate Heat, Separate Gas Meters
Community & HOA
Location
- Region: Schofield
- Municipality: Weston
Financial & listing details
- Price per square foot: $164/sqft
- Annual tax amount: $4,146
- Date on market: 7/7/2026
Estimated market value
$345,400
$328,000 - $363,000
$1,181/mo
Price history
| Date | Event | Price |
|---|---|---|
| 8/21/2026 | Price change | $350,000-6.7%$164/sqft |
Source:  WIREX MLS #22603124 Report a problem WIREX MLS #22603124 Report a problem | ||
| 7/7/2026 | Listed for sale | $375,000$176/sqft |
Source: WIREX MLS #22603124 Report a problem | ||
Public tax history
Tax history is unavailable.
Monthly payment
Est. payment
Payment breakdown
Explore the cost of this home by adjusting the details. Changes won't be saved.Climate risks
Neighborhood: 54476
Nearby schools
Schools provided by the listing agent
- Middle: D C Everest
- High: D C Everest
- District: D C Everest
Source: WIREX MLS. This data may not be complete. We recommend contacting the local school district to confirm school assignments for this home.
Similar homes
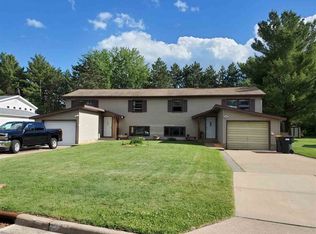
- $325,0004 bd2 ba2.1k sqft6611 LANG LANE #6613 Lang Lane, Weston, WI 54476Active
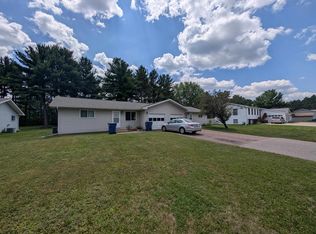 MLS ID #22603122, LARKIN REAL ESTATE GROUP. WIREX MLS
 - $324,9005 bd3 ba2.2k sqft4802 AUGUSTINE AVENUE, Weston, WI 54476Active
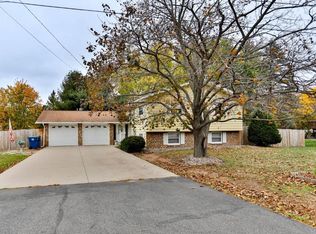 MLS ID #22605154, AUSTIN SOLOMON. WIREX MLS
 - $399,9004 bd3 ba2.5k sqft6402 DOMINIKA STREET, Weston, WI 54476Active
 MLS ID #22604506, JOLETA WESBROCK. WIREX MLS
 - $359,9003 bd2 ba2.5k sqft2705 JELINEK AVENUE, Weston, WI 54476Active
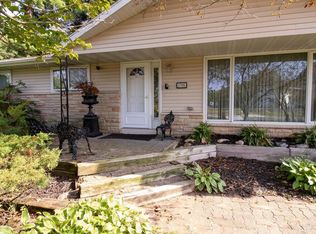 MLS ID #22604595, TIMOTHY WIMMER. WIREX MLS
 - $299,9004 bd2 ba1.8k sqft409 N 11th Street, Wausau, WI 54403For Sale
 MLS ID #1603358, Chris Redman. NWWMLS
