There?s something different about a home that has been loved for decades - you can feel it. At 2279 Rickie Drive, it?s in the shade of mature trees, the beautifully established .51-acre yard and the comfortable spaces that have quietly stood the test of time and a sense of permanence that give an established home its soul. Inside, the traditional floor plan feels refreshingly intentional, rooms for gathering, rooms for retreating and space that lets life happen without everything happening in one room. Step outside and imagine coffee under the trees, dinner on the patio and long Wisconsin evenings surrounded by a yard that has taken years to become this beautiful. Tucked into an established Kronenwetter neighborhood in the D.C. Everest School District, you?re within easy reach of parks, trails, shopping, dining and the greater Wausau area. Trends come and go. Some homes simply get better with time, and this one is ready for its next story.,Additional notes: Hot tub, sauna and security camera are not included. 2nd floor windows replaced in 2022 and upgraded to bronze color. Roof of main house 2011, hot tub room roof replaced in 2024, furnace 2008, aprilaire 2012, woodburning fireplace cleaned & inspected in 2025, kitchen remodeled in 2017 with granite countertops, Kraus sink and faucet and wood floors.
Active
Price cut: $10.9K (10/6)
$364,000
2279 RICKIE DRIVE, Kronenwetter, WI 54455
4beds
2,780sqft
Single Family Residence
Built in 1988
0.51 Acres Lot
$362,300 Zestimate®
$131/sqft
$-- HOA
What's special
Traditional floor planKraus sink and faucetRooms for retreatingWoodburning fireplaceWood floorsDinner on the patioMature trees
- 21 days
- 1,089
- 63
Zillow last checked:
Listing updated:
Listed by:
LORA BLADOW Phone:715-218-9666,
REMAX EXCEL
Source: WIREX MLS,MLS#: 22604649 Originating MLS: Central WI Board of REALTORS
Originating MLS: Central WI Board of REALTORSFacts & features
Interior
Bedrooms & bathrooms
- Bedrooms: 4
- Bathrooms: 3
- Full bathrooms: 2
- 1/2 bathrooms: 1
Primary bedroom
- Level: Upper
- Area: 165
- Dimensions: 15 x 11
Bedroom 2
- Level: Upper
- Area: 143
- Dimensions: 13 x 11
Bedroom 3
- Level: Upper
- Area: 121
- Dimensions: 11 x 11
Bedroom 4
- Level: Upper
- Area: 345
- Dimensions: 23 x 15
Bathroom
- Features: Master Bedroom Bath
Dining room
- Level: Main
- Area: 130
- Dimensions: 13 x 10
Family room
- Level: Main
- Area: 252
- Dimensions: 14 x 18
Kitchen
- Level: Main
- Area: 108
- Dimensions: 12 x 9
Living room
- Level: Main
- Area: 165
- Dimensions: 15 x 11
Heating
- Natural Gas, Forced Air
Cooling
- Central Air
Appliances
- Included: Refrigerator, Dishwasher, Disposal, Washer, Dryer
Features
- Ceiling Fan(s), Walk-In Closet(s), Florida/Sun Room, High Speed Internet
- Flooring: Carpet, Tile, Wood
- Windows: Window Coverings
- Basement: Crawl Space,Partially Finished,Full,Block
Interior area
- Total structure area: 2,780
- Total interior livable area: 2,780 sqft
- Finished area above ground: 2,612
- Finished area below ground: 168
Video & virtual tour
Property
Parking
- Total spaces: 3
- Parking features: 3 Car, Attached, Garage Door Opener
- Attached garage spaces: 3
Features
- Levels: Two
- Stories: 2
Lot
- Size: 0.51 Acres
Details
- Parcel number: 14527070140142
- Zoning: Residential
Construction
Type & style
- Home type: SingleFamily
- Architectural style: Colonial
- Property subtype: Single Family Residence
Materials
- Aluminum Siding
- Roof: Shingle
Condition
- 21+ Years
- New construction: No
- Year built: 1988
Utilities & green energy
- Sewer: Public Sewer
- Water: Public
- Utilities for property: Cable Available
Community & HOA
Location
- Region: Mosinee
- Municipality: Kronenwetter
Financial & listing details
- Price per square foot: $131/sqft
- Tax assessed value: $239,500
- Annual tax amount: $4,168
- Date on market: 9/18/2026
Estimated market value
$362,300
$344,000 - $380,000
$4,097/mo
Price history
| Date | Event | Price |
|---|---|---|
| 10/6/2026 | Price change | $364,000-2.9%$131/sqft |
Source:  WIREX MLS #22604649 Report a problem WIREX MLS #22604649 Report a problem | ||
| 9/18/2026 | Listed for sale | $374,900$135/sqft |
Source: WIREX MLS #22604649 Report a problem | ||
| 9/17/2026 | Listing removed | $374,900$135/sqft |
Source: WIREX MLS #22603696 Report a problem | ||
| 9/10/2026 | Price change | $374,900-3.6%$135/sqft |
Source: WIREX MLS #22603696 Report a problem | ||
| 9/8/2026 | Price change | $389,000-2.5%$140/sqft |
Source: WIREX MLS #22603696 Report a problem | ||
| 8/21/2026 | Price change | $399,000-2.7%$144/sqft |
Source: WIREX MLS #22603696 Report a problem | ||
| 8/14/2026 | Price change | $409,900-2.2%$147/sqft |
Source: WIREX MLS #22603696 Report a problem | ||
| 8/2/2026 | Listed for sale | $419,000+171.2%$151/sqft |
Source: WIREX MLS #22603696 Report a problem | ||
| 5/29/2001 | Sold | $154,500$56/sqft |
Source: Agent Provided Report a problem | ||
Public tax history
| Year | Property taxes | Tax assessment |
|---|---|---|
| 2024 | $3,964 +0.8% | $239,500 |
| 2023 | $3,933 -7.2% | $239,500 |
| 2022 | $4,239 +3.3% | $239,500 |
| 2021 | $4,104 +3.1% | $239,500 +28.6% |
| 2020 | $3,980 +0.4% | $186,200 |
| 2019 | $3,966 +4% | $186,200 |
| 2018 | $3,815 -0.9% | $186,200 |
| 2017 | $3,849 +3.4% | $186,200 |
| 2016 | $3,723 -4.6% | $186,200 |
| 2015 | $3,901 +2.4% | $186,200 |
| 2014 | $3,809 -3.8% | $186,200 |
| 2013 | $3,959 +0.4% | $186,200 -7.5% |
| 2012 | $3,943 -1.6% | $201,300 |
| 2011 | $4,009 +4.8% | $201,300 |
| 2010 | $3,824 +0.7% | $201,300 +0.2% |
| 2009 | $3,797 -2.8% | $200,800 |
| 2008 | $3,907 +1.3% | $200,800 |
| 2007 | $3,857 +10.7% | $200,800 |
| 2006 | $3,483 +6.1% | $200,800 +44% |
| 2005 | $3,284 +12.4% | $139,400 |
| 2002 | $2,921 +13.9% | $139,400 +6.3% |
| 2000 | $2,565 | $131,200 |
Find assessor info on the county website
Monthly payment
Est. payment
Payment breakdown
Explore the cost of this home by adjusting the details. Changes won't be saved.Climate risks
Neighborhood: 54455
Nearby schools
Schools provided by the listing agent
- Middle: D C Everest
- High: D C Everest
- District: D C Everest
Source: WIREX MLS. This data may not be complete. We recommend contacting the local school district to confirm school assignments for this home.
Similar homes
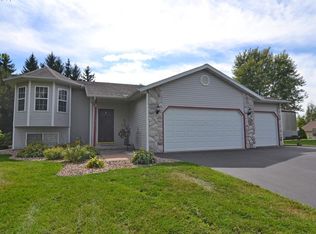
- $338,9004 bd2 ba2.1k sqft1847 MANATEE DRIVE, Kronenwetter, WI 54455Active
 MLS ID #22604413, KAREN HOCKING. WIREX MLS
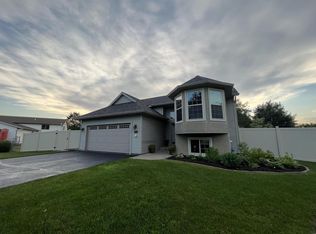
 - $359,9003 bd2 ba2.1k sqft2135 VICTOR LANE, Kronenwetter, WI 54455Active
 MLS ID #22601470, TIMOTHY WIMMER. WIREX MLS
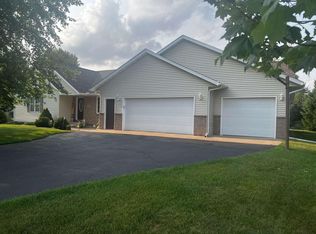
 - $439,9003 bd4 ba2.3k sqft2172 OREGON TRAIL, Kronenwetter, WI 54455Active
 MLS ID #22603873, JOY KNOEDLER. WIREX MLS
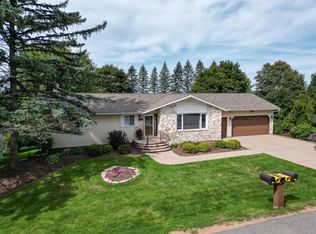
 - $379,9004 bd3 ba3k sqft1906 PERRY DRIVE, Schofield, WI 54476Active
 MLS ID #22604601, KEITH RYBACKI. WIREX MLS
