
Ideally situated on a peaceful cul de sac, this clean bi level home offers both style and comfort. The interior has been beautifully revitalized. The inviting open concept design is anchored by a well appointed kitchen featuring a center island, stove and dishwasher, and seamless flow into the dining area. The main level has two bedrooms with a generous walk in close. The living room is open concept. Patio door leads to a gorgeous deck providing effortless transition to outdoor living. The home even has your very own swimming pool. The yard is very private and completely fenced in. The yard is perfect for entertaining or quiet relaxation. There is also a large storage shed in the back yard. The lower level expands the living space with an additional bedroom, a full bathroom, a comfortable family room, and a dedicated laundry room, ideal for flexible living or guest accommodations. Investors take notice that the home is currently rented with a tenant willing to stay.
Active
$359,900
2135 VICTOR LANE, Kronenwetter, WI 54455
3beds
2,183sqft
Single Family Residence
Built in 2000
0.52 Acres Lot
$357,400 Zestimate®
$165/sqft
$-- HOA
What's special
Center islandSwimming poolInviting open concept designWell appointed kitchenComfortable family roomDedicated laundry roomGorgeous deck
- 188 days
- 342
- 27
Zillow last checked:
Listing updated:
Listed by:
TIMOTHY WIMMER 715-302-0552,
WIMMER REAL ESTATE LLC
Source: WIREX MLS,MLS#: 22601470 Originating MLS: Central WI Board of REALTORS
Originating MLS: Central WI Board of REALTORSFacts & features
Interior
Bedrooms & bathrooms
- Bedrooms: 3
- Bathrooms: 2
- Full bathrooms: 2
- Main level bedrooms: 2
Primary bedroom
- Level: Main
- Area: 168
- Dimensions: 12 x 14
Bedroom 2
- Level: Main
- Area: 100
- Dimensions: 10 x 10
Bedroom 3
- Level: Lower
- Area: 182
- Dimensions: 13 x 14
Bathroom
- Features: Master Bedroom Bath
Family room
- Level: Lower
- Area: 280
- Dimensions: 14 x 20
Kitchen
- Level: Main
- Area: 140
- Dimensions: 10 x 14
Living room
- Level: Main
- Area: 182
- Dimensions: 13 x 14
Heating
- Natural Gas, Forced Air
Cooling
- Central Air
Appliances
- Included: Refrigerator, Range/Oven, Dishwasher
Features
- Ceiling Fan(s), Cathedral/vaulted ceiling, High Speed Internet
- Flooring: Carpet, Vinyl
- Basement: Partially Finished,Full
Interior area
- Total structure area: 2,183
- Total interior livable area: 2,183 sqft
- Finished area above ground: 1,369
- Finished area below ground: 814
Property
Parking
- Total spaces: 2
- Parking features: 2 Car, Attached, Garage Door Opener
- Attached garage spaces: 2
Features
- Levels: Bi-Level
- Patio & porch: Deck, Patio
- Pool features: Above Ground
- Fencing: Fenced Yard
Lot
- Size: 0.52 Acres
Details
- Parcel number: 14527071300172
- Zoning: Residential
Construction
Type & style
- Home type: SingleFamily
- Architectural style: Raised Ranch
- Property subtype: Single Family Residence
Materials
- Stucco, Vinyl Siding
- Roof: Shingle
Condition
- 21+ Years
- New construction: No
- Year built: 2000
Utilities & green energy
- Sewer: Public Sewer
- Water: Public
- Utilities for property: Cable Available
Community & HOA
Community
- Security: Smoke Detector(s)
Location
- Region: Kronenwetter
- Municipality: Kronenwetter
Financial & listing details
- Price per square foot: $165/sqft
- Tax assessed value: $198,500
- Annual tax amount: $3,457
- Date on market: 4/15/2026
Estimated market value
$357,400
$340,000 - $375,000
$3,275/mo
Price history
| Date | Event | Price |
|---|---|---|
| 4/15/2026 | Listed for sale | $359,900+44%$165/sqft |
Source:  WIREX MLS #22601470 Report a problem WIREX MLS #22601470 Report a problem | ||
| 3/9/2022 | Sold | $250,000+19.1%$115/sqft |
Source: Public Record Report a problem | ||
| 10/22/2020 | Sold | $209,900+13.5%$96/sqft |
Source: Public Record Report a problem | ||
| 9/7/2018 | Sold | $184,900$85/sqft |
Source: Public Record Report a problem | ||
| 7/10/2018 | Listed for sale | $184,900+28.4%$85/sqft |
Source: ASSIST-2-SELL SUPERIOR SERVICE REALTY #1804229 Report a problem | ||
| 4/7/2009 | Sold | $144,000+0.3%$66/sqft |
Source: Public Record Report a problem | ||
| 1/28/2009 | Listed for sale | $143,500$66/sqft |
Source: Coldwell Banker** #900704 Report a problem | ||
Public tax history
| Year | Property taxes | Tax assessment |
|---|---|---|
| 2025 | $3,458 +5.6% | $198,500 |
| 2024 | $3,273 +1.1% | $198,500 |
| 2023 | $3,237 -7.2% | $198,500 |
| 2022 | $3,488 +3.3% | $198,500 |
| 2021 | $3,376 +8.7% | $198,500 +35.9% |
| 2020 | $3,105 +0.8% | $146,100 |
| 2019 | $3,080 +3.4% | $146,100 |
| 2018 | $2,978 -0.9% | $146,100 |
| 2017 | $3,005 +3.4% | $146,100 |
| 2016 | $2,906 -4.6% | $146,100 |
| 2015 | $3,045 +2.4% | $146,100 |
| 2014 | $2,973 -3.8% | $146,100 |
| 2013 | $3,091 -2.1% | $146,100 -9.8% |
| 2012 | $3,157 -1.7% | $161,900 |
| 2011 | $3,210 +4.8% | $161,900 |
| 2010 | $3,062 +0.4% | $161,900 |
| 2009 | $3,048 -16% | $161,900 -13.3% |
| 2008 | $3,630 +1.2% | $186,700 |
| 2007 | $3,586 +10.7% | $186,700 |
| 2006 | $3,238 +1.7% | $186,700 +38.2% |
| 2005 | $3,183 | $135,100 |
Find assessor info on the county website
Monthly payment
Est. payment
Payment breakdown
Explore the cost of this home by adjusting the details. Changes won't be saved.Climate risks
Neighborhood: 54455
Nearby schools
Schools provided by the listing agent
- Middle: D C Everest
- High: D C Everest
- District: D C Everest
Source: WIREX MLS. This data may not be complete. We recommend contacting the local school district to confirm school assignments for this home.
Similar homes
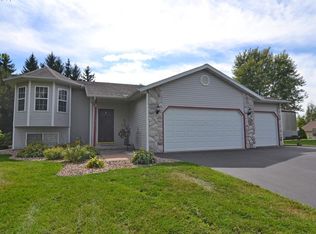
- $338,9004 bd2 ba2.1k sqft1847 MANATEE DRIVE, Kronenwetter, WI 54455Active
 MLS ID #22605209, KAREN HOCKING. WIREX MLS
 - $439,9003 bd4 ba2.3k sqft2172 OREGON TRAIL, Kronenwetter, WI 54455Active
 MLS ID #22603873, JOY KNOEDLER. WIREX MLS
 - $429,9003 bd3 ba2.1k sqft1078 BLUEBERRY LANE, Kronenwetter, WI 54455Active
 MLS ID #22604344, JOY KNOEDLER. WIREX MLS
 - $359,9003 bd2 ba2.5k sqft2705 JELINEK AVENUE, Weston, WI 54476Active
 MLS ID #22604595, TIMOTHY WIMMER. WIREX MLS
