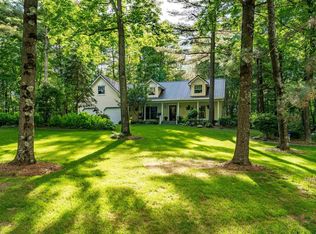
Welcome home to this beautifully updated 4-bedroom, 3-full-bath property offering the perfect blend of comfort, style, and lake living. Enjoy exclusive neighborhood-only private boat landing and private beach access to the Big Eau Pleine Reservoir, making it easy to spend your days on the water. This well-maintained home features a spacious addition and numerous quality updates, including a new roof, windows, and siding in 2007. The kitchen was tastefully remodeled with updated cabinetry and countertops, creating a functional and inviting space for everyday living and entertaining. All kitchen appliances, along with the washer and dryer, are included, making this home truly move-in ready. The convenience of main floor laundry adds to the home's thoughtful and practical layout. The finished lower level offers a comfortable rec room that is perfect for relaxing, watching movies, or gathering with family and friends. Heated floors throughout the basement bedroom, hallway, walk-in closet, and full bathroom provide exceptional comfort. The unfinished basement area offers abundant storag
Active
$499,000
142239 MONTVALE COURT, Mosinee, WI 54455
4beds
2,200sqft
:
Get pre-qualified$3,199/mo
Single Family Residence
Built in 1994
1.26 Acres Lot
$484,900 Zestimate®
$227/sqft
$-- HOA
What's special
Main floor laundrySpacious additionUpdated cabinetry and countertopsNew roof
- 2 days |
- 663 |
- 18 |
Zillow last checked:
Listing updated:
Listed by:
JACQUELYN STOCK-KIRCHNER 715-204-5724,
NEXTHOME PRIORITY
Source: WIREX MLS,MLS#: 22603646 Originating MLS: Central WI Board of REALTORS
Originating MLS: Central WI Board of REALTORSFacts & features
Interior
Bedrooms & bathrooms
- Bedrooms: 4
- Bathrooms: 3
- Full bathrooms: 3
- Main level bedrooms: 3
Primary bedroom
- Level: Main
- Area: 110
- Dimensions: 10 x 11
Bedroom 2
- Level: Main
- Area: 100
- Dimensions: 10 x 10
Bedroom 3
- Level: Main
- Area: 140
- Dimensions: 10 x 14
Bedroom 4
- Level: Lower
- Area: 156
- Dimensions: 12 x 13
Dining room
- Level: Main
- Area: 126
- Dimensions: 14 x 9
Family room
- Level: Lower
- Area: 480
- Dimensions: 24 x 20
Kitchen
- Level: Main
- Area: 221
- Dimensions: 13 x 17
Living room
- Level: Main
- Area: 374
- Dimensions: 22 x 17
Heating
- Propane, Forced Air, Radiant, In-floor
Cooling
- Central Air
Appliances
- Included: Refrigerator, Range/Oven, Dishwasher, Microwave, Washer, Dryer, ENERGY STAR Qualified Appliances
Features
- Ceiling Fan(s), Cathedral/vaulted ceiling, Walk-In Closet(s), High Speed Internet
- Flooring: Carpet, Vinyl, Tile
- Basement: Partially Finished,Full,Sump Pump,Concrete
Interior area
- Total structure area: 2,200
- Total interior livable area: 2,200 sqft
- Finished area above ground: 1,400
- Finished area below ground: 800
Video & virtual tour
Property
Parking
- Total spaces: 3
- Parking features: 3 Car, Attached, Garage Door Opener
- Attached garage spaces: 3
Features
- Levels: One
- Stories: 1
- Patio & porch: Deck, Patio
- Waterfront features: Deeded Access-No Frontage
- Body of water: Big Eau Pleine Reservoir
Lot
- Size: 1.26 Acres
Details
- Additional structures: Storage
- Parcel number: 00226062230045
- Zoning: Residential
Construction
Type & style
- Home type: SingleFamily
- Architectural style: Ranch
- Property subtype: Single Family Residence
Materials
- Vinyl Siding
- Roof: Shingle
Condition
- 21+ Years
- New construction: No
- Year built: 1994
Utilities & green energy
- Sewer: Septic Tank, Mound Septic
- Water: Well
Community & HOA
Community
- Security: Smoke Detector(s)
Location
- Region: Mosinee
- Municipality: Bergen
Financial & listing details
- Price per square foot: $227/sqft
- Tax assessed value: $210,500
- Annual tax amount: $3,199
- Date on market: 7/30/2026
Estimated market value
$484,900
$461,000 - $509,000
$2,623/mo
Price history
| Date | Event | Price |
|---|---|---|
| 7/30/2026 | Listed for sale | $499,000$227/sqft |
Source:  WIREX MLS #22603646 Report a problem WIREX MLS #22603646 Report a problem | ||
Public tax history
| Year | Property taxes | Tax assessment |
|---|---|---|
| 2024 | $3,033 +5.9% | $210,500 |
| 2023 | $2,865 +9.2% | $210,500 |
| 2022 | $2,624 -2.4% | $210,500 +18.1% |
| 2021 | $2,688 -5.7% | $178,200 |
| 2020 | $2,850 +1.2% | $178,200 |
| 2019 | $2,815 -0.6% | $178,200 |
| 2018 | $2,833 -0.2% | $178,200 |
| 2017 | $2,839 -0.8% | $178,200 +0.3% |
| 2016 | $2,861 +0.4% | $177,600 |
| 2015 | $2,851 -0.7% | $177,600 |
| 2014 | $2,870 -4.7% | $177,600 |
| 2013 | $3,012 -5.7% | $177,600 -1.5% |
| 2012 | $3,196 -2.1% | $180,300 |
| 2011 | $3,263 +9% | $180,300 |
| 2010 | $2,993 +4.2% | $180,300 |
| 2009 | $2,872 +2.7% | $180,300 |
| 2008 | $2,796 +27.9% | $180,300 +34.2% |
| 2007 | $2,186 +5.9% | $134,400 |
| 2006 | $2,065 -3.3% | $134,400 +38.8% |
| 2005 | $2,134 -1.4% | $96,800 |
| 2004 | $2,165 +13.7% | $96,800 |
| 2003 | $1,905 -5.4% | $96,800 |
| 2002 | $2,015 | $96,800 |
Find assessor info on the county website
Monthly payment
Est. payment
Payment breakdown
Explore the cost of this home by adjusting the details. Changes won't be saved.Climate risks
Neighborhood: 54455
Nearby schools
GreatSchools rating
- 6/10Mosinee Middle SchoolGrades: 4-8Distance: 6.2 mi
- 8/10Mosinee High SchoolGrades: 9-12Distance: 6.1 mi
- 5/10Mosinee Elementary SchoolGrades: PK-3Distance: 6.2 mi
Schools provided by the listing agent
- Elementary: Mosinee
- Middle: Mosinee
- High: Mosinee
- District: Mosinee
Source: WIREX MLS. This data may not be complete. We recommend contacting the local school district to confirm school assignments for this home.
- $---- bd-- ba-- sqft1567 Montvale Ct, Mosinee, WI 54455Off Market
- $17,4000.57 Acres1619 Lakehurst Rd, Mosinee, WI 54455Off Market
- $387,100-- bd-- ba-- sqft142207 Montvale Ct, Mosinee, WI 54455Off Market
- $10,000-- bd-- ba-- sqft142207 Montvale Ct, Mosinee, WI 54455Off Market
- $401,000-- bd-- ba-- sqft204145 Lakehurst Rd, Mosinee, WI 54455Off Market
- $340,8003 bd2 ba1.9k sqft142234 Birchway Rd, Mosinee, WI 54455Off Market
- $226,600-- bd-- ba-- sqft1521 Birchway Rd, Mosinee, WI 54455Off Market
- $95,100-- bd-- ba300 sqft204068 Lakehurst Rd, Mosinee, WI 54455Off Market
A local agent can set up tours, give advice and negotiate with sellers.
Similar homes
- $599,9003 bd3 ba3k sqft145840 RIVER BLUFF ROAD, Mosinee, WI 54455Active
 MLS ID #22603579, HORNUNG & CO. REAL ESTATE. WIREX MLS
 - $499,9003 bd3 ba2.5k sqft202612 DUBAY DRIVE, Mosinee, WI 54455Active
 MLS ID #22602577, ANNA DERKACZ. WIREX MLS
 - $299,9003 bd3 ba1.5k sqft200901 SAINT JOHNS ROAD, Mosinee, WI 54455Active
 MLS ID #22603487, THE LEGACY GROUP. WIREX MLS
 - $439,9004 bd2 ba2.7k sqft576 N 43RD AVENUE, Wausau, WI 54401Active
 MLS ID #22603631, CARLA BAUMGARDT. WIREX MLS
 - $419,9003 bd4 ba3.1k sqft636 OCONTO ROAD, Mosinee, WI 54455ActiveMLS ID #22603500, ROCHELLE ZILISCH. WIREX MLS
- $499,0003 bd3 ba2.2k sqft4306 River Bend Rd, Weston, WI 54476For SaleMLS ID #218775, ROB CORNELIUS, CR REALTY. GNMLS
- $435,0005 bd3 ba2.4k sqft425 OWEN STREET, Mosinee, WI 54455ActiveMLS ID #22602410, MANCHESKI & ASSOCIATES, INC.. WIREX MLS
- $359,9004 bd4 ba2.3k sqft1001 CHESTNUT STREET, Marathon, WI 54448ActiveMLS ID #22603628, AUSTIN SOLOMON. WIREX MLS
- $459,9003 bd2 ba2k sqft8705 HINNER SPRINGS DRIVE, Weston, WI 54476ActiveMLS ID #22603616, ADAM JENSEN. WIREX MLS
- $429,9004 bd3 ba2.3k sqft2260 SISKEN LANE, Kronenwetter, WI 54455ActiveMLS ID #22601993, CHAD WILL. WIREX MLS
- $540,0004 bd3 ba2.1k sqft2001 GREEN TREE ROAD, Junction City, WI 54443ActiveMLS ID #22603200, WENDY SCHLAEFER. WIREX MLS
- $329,9004 bd3 ba2.5k sqft9307 CEDAR PARK STREET, Rothschild, WI 54474ActiveMLS ID #22603642, THE WARAKSA GROUP. WIREX MLS
- $324,9003 bd3 ba2.5k sqft116395 RIVERSIDE ROAD, Marshfield, WI 54449ActiveMLS ID #22603557, ASHLEY FREDRICK. WIREX MLS
- $324,9003 bd3 ba2.4k sqft1214 Riverside Dr, Fort Atkinson, WI 53538For SaleMLS ID #2029239, Chris Ziegler. SCWMLS
- $439,9003 bd2 ba2k sqft10619 HILGART AVENUE, Auburndale, WI 54412ActiveMLS ID #22603436, JULIE JOHNSRUD. WIREX MLS
- $385,0004 bd3 ba2.3k sqft1812 Norway Ln, Mosinee, WI 54455For SaleMLS ID #2026106, Hannah M O'Brien. SCWMLS
- $439,0004 bd3 ba2.4k sqft227056 QUAIL AVENUE, Wausau, WI 54401ActiveMLS ID #22603039, THE WARAKSA GROUP. WIREX MLS
- $328,0003 bd2 ba1.4k sqft7611 CALLON AVENUE, Weston, WI 54476ActiveMLS ID #22603617, ANNE RUEB. WIREX MLS
- $314,9002 bd1 ba1.3k sqft3303 MALLARD COURT, Weston, WI 54476ActiveMLS ID #22603639, AUSTIN SOLOMON. WIREX MLS
- $359,9003 bd2 ba2.1k sqft2135 VICTOR LANE, Kronenwetter, WI 54455ActiveMLS ID #22601470, TIMOTHY WIMMER. WIREX MLS
