Let's go..check out this GREAT 3 bedroom 2 bath home...with a GREAT new price!!! This completely updated home is just 4 blocks from Auburndale School. Open concept GREAT room hosts a large eat in kitchen (all appliances included), peninsula island and living room with front (8X12) and back (15x12) for continued outdoor entertainment. Three bedrooms and a bath complete the main floor. Let the party continue downstairs in the lower level family room...wet bar and fireplace fireplace for those cold football Sunday game days! Full bath, laundry and back door foyer, 13X27 attached garage that is insulated and heated finish the lower level. But the GREAT doesn't stop in this home...on just under an acre (.977) this double lot has a insulated 30X40 detached garage with 15' ceilings, 14' insulated garage door with gas hook up and designated office space. SO LET'S GO HOME...to the heart of Auburndale
Active
Price cut: $30K (10/7)
$349,900
10619 HILGART AVENUE, Auburndale, WI 54412
3beds
2,015sqft
Single Family Residence
Built in 1995
1 Acres Lot
$346,900 Zestimate®
$174/sqft
$-- HOA
What's special
Gas fireplaceLower level family roomLarge drop zone entryPlenty of storageOpen concept living
- 89 days
- 311
- 11
Zillow last checked:
Listing updated:
Listed by:
JULIE JOHNSRUD Phone:715-897-4321,
SUCCESS REALTY INC
Source: WIREX MLS,MLS#: 22603436 Originating MLS: Central WI Board of REALTORS
Originating MLS: Central WI Board of REALTORSFacts & features
Interior
Bedrooms & bathrooms
- Bedrooms: 3
- Bathrooms: 2
- Full bathrooms: 2
- Main level bedrooms: 3
Primary bedroom
- Level: Main
- Area: 165
- Dimensions: 15 x 11
Bedroom 2
- Level: Main
- Area: 120
- Dimensions: 10 x 12
Bedroom 3
- Level: Main
- Area: 120
- Dimensions: 10 x 12
Bathroom
- Features: Whirlpool
Family room
- Level: Lower
- Area: 312
- Dimensions: 13 x 24
Kitchen
- Level: Main
- Area: 285
- Dimensions: 15 x 19
Living room
- Level: Main
- Area: 216
- Dimensions: 12 x 18
Heating
- Natural Gas, Forced Air
Cooling
- Central Air
Appliances
- Included: Refrigerator, Range/Oven, Dishwasher, Microwave, Washer, Dryer, Water Softener
Features
- Ceiling Fan(s), Wet Bar, Walk-In Closet(s)
- Flooring: Carpet, Vinyl
- Basement: Finished,Full,Concrete
Interior area
- Total structure area: 2,015
- Total interior livable area: 2,015 sqft
- Finished area above ground: 1,232
- Finished area below ground: 783
Property
Parking
- Total spaces: 4
- Parking features: 4 Car, Attached, Detached, Garage Door Opener
- Attached garage spaces: 4
Features
- Levels: Bi-Level
- Patio & porch: Deck, Patio
- Has spa: Yes
- Spa features: Bath
Lot
- Size: 1 Acres
Details
- Parcel number: 2300235 and 230032AD
- Zoning: Residential
Construction
Type & style
- Home type: SingleFamily
- Architectural style: Raised Ranch
- Property subtype: Single Family Residence
Materials
- Vinyl Siding
- Roof: Shingle
Condition
- 21+ Years
- New construction: No
- Year built: 1995
Utilities & green energy
- Sewer: Public Sewer
- Water: Well
- Utilities for property: Cable Available
Community & HOA
Community
- Security: Smoke Detector(s)
Location
- Region: Auburndale
- Municipality: Auburndale
Financial & listing details
- Price per square foot: $174/sqft
- Tax assessed value: $246,900
- Annual tax amount: $3,004
- Date on market: 7/22/2026
Estimated market value
$346,900
$330,000 - $364,000
$1,958/mo
Price history
| Date | Event | Price |
|---|---|---|
| 10/7/2026 | Price change | $349,900-7.9%$174/sqft |
Source:  WIREX MLS #22603436 Report a problem WIREX MLS #22603436 Report a problem | ||
| 8/31/2026 | Price change | $379,900-8.4%$189/sqft |
Source: WIREX MLS #22603436 Report a problem | ||
| 8/19/2026 | Price change | $414,900-2.4%$206/sqft |
Source: WIREX MLS #22603436 Report a problem | ||
| 8/7/2026 | Price change | $424,900-3.4%$211/sqft |
Source: WIREX MLS #22603436 Report a problem | ||
| 7/29/2026 | Price change | $439,900-2.2%$218/sqft |
Source: WIREX MLS #22603436 Report a problem | ||
| 7/22/2026 | Listed for sale | $449,900+399.9%$223/sqft |
Source: WIREX MLS #22603436 Report a problem | ||
| 11/22/2010 | Sold | $90,000-44.5%$45/sqft |
Source: Public Record Report a problem | ||
| 2/19/2009 | Sold | $162,200+15.9%$80/sqft |
Source: Public Record Report a problem | ||
| 8/16/2006 | Sold | $140,000$69/sqft |
Source: Public Record Report a problem | ||
Public tax history
| Year | Property taxes | Tax assessment |
|---|---|---|
| 2025 | $3,342 +6.2% | $221,700 |
| 2024 | $3,147 -9.4% | $221,700 +39.2% |
| 2023 | $3,474 +3.3% | $159,300 |
| 2022 | $3,363 -9.2% | $159,300 |
| 2021 | $3,703 +7% | $159,300 |
| 2020 | $3,462 +21.9% | $159,300 |
| 2019 | $2,839 +2.7% | $159,300 |
| 2018 | $2,764 -2.8% | $159,300 |
| 2017 | $2,843 +0.1% | $159,300 |
| 2016 | $2,839 -5.2% | $159,300 |
| 2015 | $2,996 | $159,300 |
| 2014 | -- | $159,300 |
| 2013 | -- | $159,300 +20.3% |
| 2012 | -- | $132,400 |
| 2011 | -- | $132,400 |
| 2010 | -- | $132,400 |
| 2009 | -- | $132,400 |
| 2008 | -- | $132,400 +1.4% |
| 2007 | -- | $130,600 |
| 2006 | -- | $130,600 |
| 2005 | -- | $130,600 +19.5% |
| 2004 | -- | $109,300 |
| 2003 | -- | $109,300 |
| 2002 | -- | $109,300 +29.5% |
| 2001 | -- | $84,400 |
| 2000 | -- | $84,400 |
Find assessor info on the county website
Monthly payment
Est. payment
Payment breakdown
Explore the cost of this home by adjusting the details. Changes won't be saved.Climate risks
Neighborhood: 54412
Nearby schools
Schools provided by the listing agent
- Elementary: Auburndale
- Middle: Auburndale
- High: Auburndale
- District: Auburndale
Source: WIREX MLS. This data may not be complete. We recommend contacting the local school district to confirm school assignments for this home.
Similar homes
- $374,9003 bd2 ba1.9k sqft5650 WILDFLOWER STREET, Auburndale, WI 54412Active
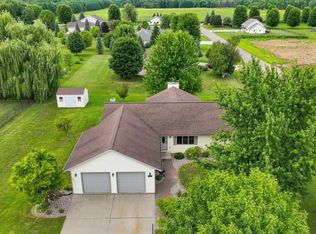 MLS ID #22603990, KURT SPAETH. WIREX MLS
 - $179,9006 bd3 ba2.1k sqft5772 Main St, Auburndale, WI 54412For Sale
 MLS ID #11929237, Dan Hafenbredl, FLYING EAGLE REALTY LLC. My State MLS
 - $399,9003 bd2 ba2.4k sqft8270 KLONDIKE DRIVE, Marshfield, WI 54449Active
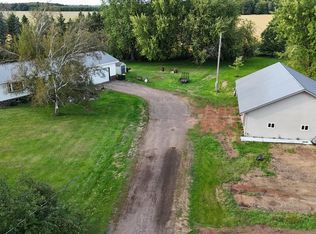 MLS ID #22604628, JULIE JOHNSRUD. WIREX MLS
 - $345,0004 bd3 ba2.2k sqft120174 SCHALOW STREET, Stratford, WI 54484Active
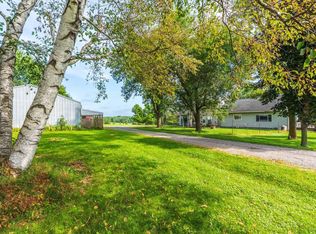 MLS ID #22604323, DAVID MAXWELL. WIREX MLS
