Move right into this well-maintained 3-bedroom, 2-bath home located on a spacious 0.60-acre corner lot in the City of Auburndale, just minutes from Marshfield. Built in 2004, this comfortable and inviting home offers 1,904 square feet of main-level living space along with a full unfinished basement ready for future expansion, storage, or customization to fit your needs. The lower level also has egress windows making it suitable for an additional bedroom. The open-concept layout features the kitchen with a convenient snack bar, space for casual dining, and area for a separate dining table. The kitchen flows seamlessly into the living room, creating a great space for everyday living and entertaining. A separate family room with a wood fireplace provides additional living space and features French-style patio doors leading to the backyard patio, making it the perfect spot for grilling, entertaining guests, or simply relaxing outdoors. The split-bedroom design offers privacy, with the primary suite featuring a private bath complete with a spa-style freestanding soaking tub and tiled
Active
$374,900
5650 WILDFLOWER STREET, Auburndale, WI 54412
3beds
1,904sqft
Single Family Residence
Built in 2004
0.6 Acres Lot
$365,700 Zestimate®
$197/sqft
$-- HOA
What's special
Space for casual diningSplit-bedroom design offers privacySpa-style freestanding soaking tubBackyard patioOpen-concept layout
- 19 days
- 687
- 35
Zillow last checked:
Listing updated:
Listed by:
KURT SPAETH Phone:715-316-7091,
NEXTHOME HUB CITY
Source: WIREX MLS,MLS#: 22603990 Originating MLS: Central WI Board of REALTORS
Originating MLS: Central WI Board of REALTORSFacts & features
Interior
Bedrooms & bathrooms
- Bedrooms: 3
- Bathrooms: 2
- Full bathrooms: 2
- Main level bedrooms: 3
Primary bedroom
- Level: Main
- Area: 195
- Dimensions: 15 x 13
Bedroom 2
- Level: Main
- Area: 120
- Dimensions: 12 x 10
Bedroom 3
- Level: Main
- Area: 120
- Dimensions: 12 x 10
Bathroom
- Features: Master Bedroom Bath
Family room
- Level: Main
- Area: 299
- Dimensions: 23 x 13
Kitchen
- Level: Main
- Area: 117
- Dimensions: 13 x 9
Living room
- Level: Main
- Area: 234
- Dimensions: 18 x 13
Heating
- Natural Gas, Forced Air
Cooling
- Central Air
Appliances
- Included: Refrigerator, Range/Oven, Dishwasher, Microwave, Disposal, Dryer
Features
- Ceiling Fan(s), Cathedral/vaulted ceiling, Walk-In Closet(s), High Speed Internet
- Flooring: Carpet, Vinyl, Wood
- Windows: Window Coverings
- Basement: Full,Sump Pump,Concrete
Interior area
- Total structure area: 1,904
- Total interior livable area: 1,904 sqft
- Finished area above ground: 1,904
- Finished area below ground: 0
Property
Parking
- Total spaces: 2
- Parking features: 2 Car, Attached, Garage Door Opener
- Attached garage spaces: 2
Features
- Levels: One
- Stories: 1
- Patio & porch: Patio
Lot
- Size: 0.6 Acres
Details
- Parcel number: 2300248
- Zoning: Residential
Construction
Type & style
- Home type: SingleFamily
- Architectural style: Ranch
- Property subtype: Single Family Residence
Materials
- Vinyl Siding
- Roof: Shingle
Condition
- 21+ Years
- New construction: No
- Year built: 2004
Utilities & green energy
- Sewer: Public Sewer
- Water: Well
- Utilities for property: Cable Available
Community & HOA
Community
- Security: Smoke Detector(s)
Location
- Region: Auburndale
- Municipality: Auburndale
Financial & listing details
- Price per square foot: $197/sqft
- Tax assessed value: $361,100
- Annual tax amount: $4,889
- Date on market: 8/17/2026
Estimated market value
$365,700
$347,000 - $384,000
$2,157/mo
Price history
| Date | Event | Price |
|---|---|---|
| 8/17/2026 | Listed for sale | $374,900+65.9%$197/sqft |
Source:  WIREX MLS #22603990 Report a problem WIREX MLS #22603990 Report a problem | ||
| 11/1/2019 | Sold | $226,000+2.8%$119/sqft |
Source: CWMLS #21812895 Report a problem | ||
| 9/10/2019 | Listed for sale | $219,900-1.8%$115/sqft |
Source: FIRST WEBER #21812895 Report a problem | ||
| 11/10/2018 | Sold | $224,000-2.5%$118/sqft |
Source: Public Record Report a problem | ||
| 11/9/2018 | Pending sale | $229,700$121/sqft |
Source: CENTURY 21 Gold Key Realty, Inc. #1805496 Report a problem | ||
| 9/14/2018 | Price change | $229,700-2.1%$121/sqft |
Source: CENTURY 21 Gold Key Realty, Inc. #1805496 Report a problem | ||
| 8/30/2018 | Listed for sale | $234,700$123/sqft |
Source: CENTURY 21 GOLD KEY #1805496 Report a problem | ||
Public tax history
| Year | Property taxes | Tax assessment |
|---|---|---|
| 2025 | $4,889 +6.2% | $324,300 |
| 2024 | $4,603 +10.1% | $324,300 +69.2% |
| 2023 | $4,181 +3.3% | $191,700 |
| 2022 | $4,047 -9.2% | $191,700 |
| 2021 | $4,456 +7% | $191,700 |
| 2020 | $4,166 +20.4% | $191,700 |
| 2019 | $3,460 -1.6% | $191,700 |
| 2018 | $3,517 -0.2% | $191,700 +1.3% |
| 2017 | $3,524 +3.3% | $189,300 +3.5% |
| 2016 | $3,412 -4.8% | $182,900 |
| 2015 | $3,584 | $182,900 |
| 2014 | -- | $182,900 |
| 2013 | -- | $182,900 +11.1% |
| 2012 | -- | $164,700 |
| 2011 | -- | $164,700 |
| 2010 | -- | $164,700 |
| 2009 | -- | $164,700 |
| 2008 | -- | $164,700 |
| 2007 | -- | $164,700 +4% |
| 2006 | -- | $158,400 |
| 2005 | -- | $158,400 +2264.2% |
| 2004 | -- | $6,700 |
| 2003 | -- | $6,700 |
| 2002 | -- | $6,700 +458.3% |
| 2001 | -- | $1,200 |
| 2000 | -- | $1,200 |
Find assessor info on the county website
Monthly payment
Est. payment
Payment breakdown
Explore the cost of this home by adjusting the details. Changes won't be saved.Climate risks
Neighborhood: 54412
Nearby schools
Schools provided by the listing agent
- Elementary: Auburndale
- Middle: Auburndale
- High: Auburndale
- District: Auburndale
Source: WIREX MLS. This data may not be complete. We recommend contacting the local school district to confirm school assignments for this home.
Similar homes
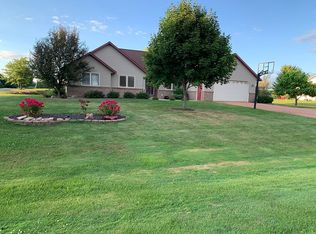
- $379,9003 bd2 ba2k sqft10619 HILGART AVENUE, Auburndale, WI 54412Active
 MLS ID #22603436, JULIE JOHNSRUD. WIREX MLS
 - $360,0003 bd2 ba1.8k sqft4740 W Donges LANE, Brown Deer, WI 53223Active
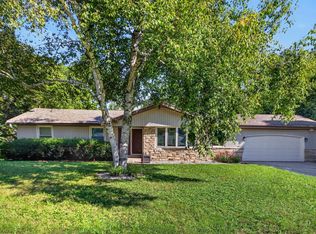 MLS ID #1978210, Ibriea Stewart. WIREX MLS
 - $324,9003 bd3 ba2.4k sqft1214 Riverside Dr, Fort Atkinson, WI 53538For Sale
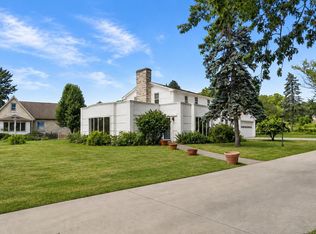 MLS ID #2029239, Chris Ziegler. SCWMLS
 - $379,9004 bd3 ba2.6k sqft1407 S WASHINGTON AVENUE, Marshfield, WI 54449Active
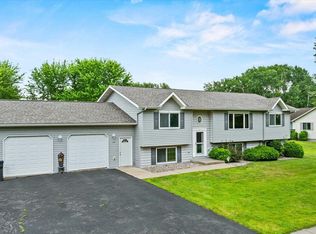 MLS ID #22603206, ASHLEY FREDRICK. WIREX MLS
