Job Relocation makes this almost NEW HOME available....this stunning 3 bdrm 3 bath bilevel built in 2023 by Meyer Construction boasts open concept family living. Kitchen features granite countertops, stainless steel appliances, center island, custom cabinetry and walk-in pantry. Sunkissed dining room opens to maintenance free deck...that has the perfect seat for fall sunsets! Primary bedroom hosts a tiled shower and a walk-in closet. Downstairs enjoy this oversized family room...perfect for game night or the pool table. Dual closet 3rd bedroom (potential 4th bedroom with full egress window ) and a bath! What more could you ask for...this 3 car insulated and drywalled 3 car garage!. This home offers the perfect blend of modern amenities and comfortable living space. Don't miss out on this opportunity to own this almost NEW home!
Active
$374,900
815 W ROBERTS STREET, Spencer, WI 54479
3beds
2,191sqft
Single Family Residence
Built in 2023
0.26 Acres Lot
$373,200 Zestimate®
$171/sqft
$-- HOA
What's special
Center islandOversized family roomWalk-in closetWalk-in pantrySunkissed dining roomCustom cabinetryOpen concept family living
- 161 days
- 71
- 0
Zillow last checked:
Listing updated:
Listed by:
JULIE JOHNSRUD Phone:715-897-4321,
SUCCESS REALTY INC
Source: WIREX MLS,MLS#: 22504840 Originating MLS: Central WI Board of REALTORS
Originating MLS: Central WI Board of REALTORSFacts & features
Interior
Bedrooms & bathrooms
- Bedrooms: 3
- Bathrooms: 3
- Full bathrooms: 3
- Main level bedrooms: 2
Primary bedroom
- Level: Main
- Area: 182
- Dimensions: 13 x 14
Bedroom 2
- Level: Main
- Area: 132
- Dimensions: 12 x 11
Bedroom 3
- Level: Lower
- Area: 154
- Dimensions: 14 x 11
Bathroom
- Features: Master Bedroom Bath
Dining room
- Level: Main
- Area: 132
- Dimensions: 11 x 12
Family room
- Level: Lower
- Area: 416
- Dimensions: 16 x 26
Kitchen
- Level: Main
- Area: 144
- Dimensions: 12 x 12
Living room
- Level: Main
- Area: 210
- Dimensions: 15 x 14
Heating
- Natural Gas, Forced Air
Cooling
- Central Air
Appliances
- Included: Refrigerator, Range/Oven, Dishwasher, Microwave
Features
- Ceiling Fan(s), Cathedral/vaulted ceiling, Walk-In Closet(s)
- Flooring: Carpet, Vinyl
- Basement: Finished,Concrete
Interior area
- Total structure area: 2,191
- Total interior livable area: 2,191 sqft
- Finished area above ground: 1,222
- Finished area below ground: 969
Property
Parking
- Total spaces: 3
- Parking features: 3 Car, Attached, Garage Door Opener
- Attached garage spaces: 3
Features
- Levels: Bi-Level
- Patio & porch: Deck
Lot
- Size: 0.26 Acres
Details
- Parcel number: 18126020720971
- Zoning: Residential
Construction
Type & style
- Home type: SingleFamily
- Architectural style: Raised Ranch
- Property subtype: Single Family Residence
Materials
- Vinyl Siding, Stone
- Roof: Shingle
Condition
- 0-5 Years
- New construction: No
- Year built: 2023
Utilities & green energy
- Sewer: Public Sewer
- Water: Public
Community & HOA
Community
- Security: Smoke Detector(s)
Location
- Region: Spencer
- Municipality: Spencer
Financial & listing details
- Price per square foot: $171/sqft
- Tax assessed value: $266,400
- Annual tax amount: $5,151
- Date on market: 4/29/2026
Estimated market value
$373,200
$355,000 - $392,000
$2,801/mo
Price history
| Date | Event | Price |
|---|---|---|
| 6/15/2026 | Price change | $374,900-1.3%$171/sqft |
Source:  WIREX MLS #22504840 Report a problem WIREX MLS #22504840 Report a problem | ||
| 4/29/2026 | Listed for sale | $379,900-2.6%$173/sqft |
Source: WIREX MLS #22504840 Report a problem | ||
| 4/9/2026 | Listing removed | $389,900$178/sqft |
Source: WIREX MLS #22504840 Report a problem | ||
| 10/9/2025 | Listed for sale | $389,900+5.4%$178/sqft |
Source: WIREX MLS #22504840 Report a problem | ||
| 5/21/2024 | Sold | $369,900$169/sqft |
Source: WIREX MLS #22231839 Report a problem | ||
| 4/7/2024 | Contingent | $369,900$169/sqft |
Source: WIREX MLS #22231839 Report a problem | ||
| 5/19/2023 | Listed for sale | $369,900$169/sqft |
Source: WIREX MLS #22231839 Report a problem | ||
Public tax history
| Year | Property taxes | Tax assessment |
|---|---|---|
| 2024 | $5,152 +1543% | $266,400 +1162.6% |
| 2023 | $314 +50.1% | $21,100 +86.7% |
| 2022 | $209 +4.2% | $11,300 |
| 2021 | $201 | $11,300 |
Find assessor info on the county website
Monthly payment
Est. payment
Payment breakdown
Explore the cost of this home by adjusting the details. Changes won't be saved.Climate risks
Neighborhood: 54479
Nearby schools
Schools provided by the listing agent
- Elementary: Spencer
- Middle: Spencer
- High: Spencer
- District: Spencer
Source: WIREX MLS. This data may not be complete. We recommend contacting the local school district to confirm school assignments for this home.
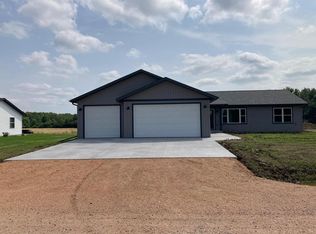
Similar homes
- $359,9004 bd3 ba3k sqft706 W ROBERTS STREET, Spencer, WI 54479Active
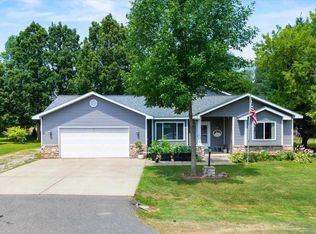 MLS ID #22603472, MEGAN SCHMIDT. WIREX MLS
 - $309,9003 bd2 ba1.4k sqft603 S Lasalle Street Lot 43, Spencer, WI 54479Active
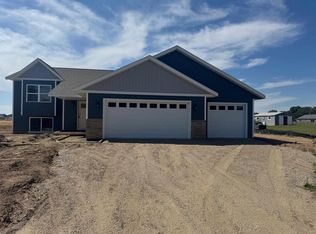 MLS ID #22603215, JEFF MARG. WIREX MLS
 - $279,9004 bd2 ba2.6k sqft704 S Lasalle Street, Spencer, WI 54484Active
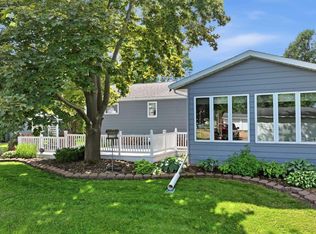 MLS ID #22603097, KATIE OFFICER. WIREX MLS
 - $239,9004 bd2 ba1.7k sqft306 W MILL STREET, Spencer, WI 54479Active
 MLS ID #22603643, BRENDA GOMEZ. WIREX MLS
