Country Living Minutes From Marshfield Enjoy the space and privacy of country living while still being just minutes from town! Situated on 4.78 acres, this spacious home offers over 3,100 finished sq. ft., 4 bedrooms plus 3 versatile bonus/flex rooms, and an incredible amount of garage and workshop space. The main floor offers plenty of room for everyday living and entertaining, including an inviting living room with bay window and built-ins, formal dining area, kitchen with custom cabinetry, a bright four-season sunroom, and additional gathering and entertaining spaces. A wet bar with built-ins provides a great spot for entertaining, while main-floor laundry adds everyday convenience. Upstairs, you?ll find generously sized bedrooms and excellent closet space, including walk-in closets. The additional bonus rooms provide flexibility for home offices, guest spaces, craft or hobby rooms, playrooms, or additional living space. One of the biggest highlights is the impressive garage and workshop setup with room for approximately 14 vehicles! Whether you?re a car enthusiast, collecto
Active
$419,000
113784 ELM TREE ROAD, Marshfield, WI 54449
4beds
3,120sqft
Single Family Residence
Built in 1900
4.78 Acres Lot
$413,700 Zestimate®
$134/sqft
$-- HOA
What's special
Main-floor laundryBright four-season sunroomKitchen with custom cabinetryGenerously sized bedroomsSpacious homeExcellent closet spaceWalk-in closets
- 8 days
- 807
- 46
Zillow last checked:
Listing updated:
Listed by:
The Erickson Fischer Group homeinfo@firstweber.com,
FIRST WEBER,
Angela Elliott 715-551-3103,
FIRST WEBER
Source: WIREX MLS,MLS#: 22604767 Originating MLS: Central WI Board of REALTORS
Originating MLS: Central WI Board of REALTORSFacts & features
Interior
Bedrooms & bathrooms
- Bedrooms: 4
- Bathrooms: 2
- Full bathrooms: 2
- Main level bedrooms: 1
Primary bedroom
- Level: Main
- Area: 180
- Dimensions: 12 x 15
Bedroom 2
- Level: Upper
- Area: 195
- Dimensions: 15 x 13
Bedroom 3
- Level: Upper
- Area: 117
- Dimensions: 9 x 13
Bedroom 4
- Level: Upper
- Area: 165
- Dimensions: 15 x 11
Bathroom
- Features: Whirlpool
Dining room
- Level: Main
- Area: 208
- Dimensions: 16 x 13
Family room
- Level: Main
- Area: 247
- Dimensions: 13 x 19
Kitchen
- Level: Main
- Area: 195
- Dimensions: 13 x 15
Living room
- Level: Main
- Area: 195
- Dimensions: 13 x 15
Heating
- Natural Gas, Forced Air, Baseboard
Cooling
- Central Air
Appliances
- Included: Refrigerator, Range/Oven, Dishwasher, Microwave
Features
- Ceiling Fan(s), Wet Bar, Walk-In Closet(s), Florida/Sun Room
- Basement: Unfinished,Stone
Interior area
- Total structure area: 3,120
- Total interior livable area: 3,120 sqft
- Finished area above ground: 3,120
- Finished area below ground: 0
Property
Parking
- Total spaces: 14
- Parking features: Detached, Heated Garage, Garage Door Opener
- Garage spaces: 14
Features
- Levels: Two
- Stories: 2
- Patio & porch: Patio
- Has spa: Yes
- Spa features: Bath
- Fencing: Fenced Yard
Lot
- Size: 4.78 Acres
Details
- Parcel number: 05626031640993
- Zoning: Residential
Construction
Type & style
- Home type: SingleFamily
- Property subtype: Single Family Residence
Materials
- Vinyl Siding
- Roof: Shingle
Condition
- 21+ Years
- New construction: No
- Year built: 1900
Utilities & green energy
- Sewer: Septic Tank, Holding Tank
- Water: Well
- Utilities for property: Cable Available
Community & HOA
Community
- Security: Smoke Detector(s)
Location
- Region: Marshfield
- Municipality: Mcmillan
Financial & listing details
- Price per square foot: $134/sqft
- Tax assessed value: $274,600
- Annual tax amount: $4,510
- Date on market: 9/25/2026
Estimated market value
$413,700
$393,000 - $434,000
$2,311/mo
Price history
| Date | Event | Price |
|---|---|---|
| 9/25/2026 | Listed for sale | $419,000+26%$134/sqft |
Source:  WIREX MLS #22604767 Report a problem WIREX MLS #22604767 Report a problem | ||
| 4/4/2025 | Sold | $332,500-11.3%$107/sqft |
Source: WIREX MLS #22405412 Report a problem | ||
| 3/4/2025 | Contingent | $375,000$120/sqft |
Source: WIREX MLS #22405412 Report a problem | ||
| 11/15/2024 | Listed for sale | $375,000-6.2%$120/sqft |
Source: WIREX MLS #22405412 Report a problem | ||
| 9/16/2024 | Listing removed | $399,900$128/sqft |
Source: WIREX MLS #22404107 Report a problem | ||
| 9/3/2024 | Listed for sale | $399,900$128/sqft |
Source: WIREX MLS #22404107 Report a problem | ||
Public tax history
| Year | Property taxes | Tax assessment |
|---|---|---|
| 2024 | $4,938 +19.5% | $274,600 |
| 2023 | $4,134 -18.6% | $274,600 |
| 2022 | $5,080 +13.3% | $274,600 |
| 2021 | $4,482 +1.9% | $274,600 |
| 2020 | $4,398 +1% | $274,600 |
| 2019 | $4,355 +6.1% | $274,600 |
| 2018 | $4,106 -10% | $274,600 |
| 2017 | $4,564 +2.9% | $274,600 |
| 2016 | $4,435 -4.4% | $274,600 |
| 2015 | $4,638 +0.6% | $274,600 |
| 2014 | $4,608 -2.5% | $274,600 |
| 2013 | $4,728 +0.8% | $274,600 |
| 2012 | $4,690 -2.6% | $274,600 |
| 2011 | $4,818 -1.7% | $274,600 |
| 2010 | $4,902 +8.8% | $274,600 |
| 2009 | $4,507 +5.1% | $274,600 |
| 2008 | $4,289 +12.5% | $274,600 +40.5% |
| 2007 | $3,811 -5.2% | $195,500 |
| 2006 | $4,020 +0.2% | $195,500 |
| 2005 | $4,013 +1.9% | $195,500 |
| 2004 | $3,938 +10% | $195,500 +9.3% |
| 2003 | $3,579 -0.2% | $178,900 |
| 2002 | $3,587 +25.5% | $178,900 +39.1% |
| 2000 | $2,859 | $128,600 |
Find assessor info on the county website
Monthly payment
Est. payment
Payment breakdown
Explore the cost of this home by adjusting the details. Changes won't be saved.Climate risks
Neighborhood: 54449
Nearby schools
Schools provided by the listing agent
- Middle: Marshfield
- High: Marshfield
- District: Marshfield
Source: WIREX MLS. This data may not be complete. We recommend contacting the local school district to confirm school assignments for this home.
- $244,900-- bd-- ba-- sqft113660 Elm Tree Rd, Marshfield, WI 54449Off Market
- $295,100-- bd-- ba-- sqft113851 Elm Tree Rd, Marshfield, WI 54449Off Market
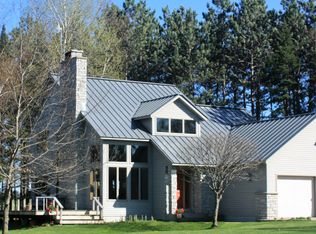
- $473,5003 bd3 ba1.9k sqft113342 Elm Tree Rd, Marshfield, WI 54449Off Market
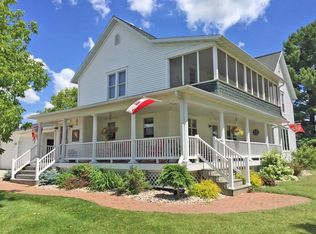
- $483,5003 bd4 ba3.2k sqft114170 Elm Tree Rd, Marshfield, WI 54449Off Market
Similar homes
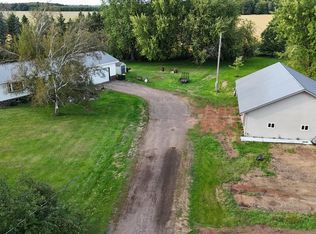
- $399,9003 bd2 ba2.4k sqft8270 KLONDIKE DRIVE, Marshfield, WI 54449Active
 MLS ID #22604628, JULIE JOHNSRUD. WIREX MLS
 - $349,9005 bd3 ba2.8k sqft111980 OLD SUGARBUSH LANE, Marshfield, WI 54449Active
 MLS ID #22603981, JON WASLESKE. WIREX MLS
 - $419,9004 bd4 ba3.5k sqft10145 WASHINGTON AVENUE, Marshfield, WI 54449Active
 MLS ID #22505008, DAWN PORTZEN. WIREX MLS
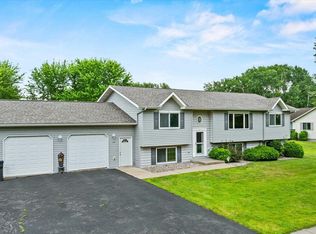
 - $379,9004 bd3 ba2.6k sqft1407 S WASHINGTON AVENUE, Marshfield, WI 54449Active
 MLS ID #22603206, ASHLEY FREDRICK. WIREX MLS
