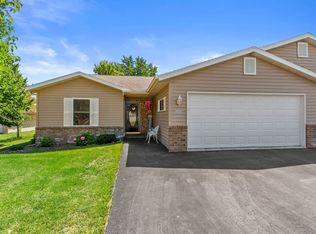
Condo living without the hassle of HOA fees! This spacious ranch-style condo offers 3-4 bedrooms, 3 bathrooms, and a 2-car attached garage. From the moment you walk in, you'll feel right at home and never want to leave. The main level features convenient main-floor laundry, two generously sized bedrooms, and a private primary suite with its own bath. The inviting living room showcases a cozy fireplace, vaulted ceilings and an open flow that leads to the patio deck ? perfect for relaxing or entertaining while enjoying the large backyard. The finished lower level expands your living space with a comfortable family room, a bonus room (ideal for a fourth bedroom, office, or gym), a full bathroom, daylight windows and plenty of storage. Ideally located near shopping and medical facilities, this home offers comfort, space, and convenience all in one. Call today for your personal showing.
Active
Price cut: $5K (8/19)
$294,900
1709 N HUME AVENUE, Marshfield, WI 54449
3beds
2,369sqft
Condominium
Built in 2006
-- sqft lot
$294,000 Zestimate®
$124/sqft
$-- HOA
What's special
Finished lower levelMain-floor laundryTwo generously sized bedroomsVaulted ceilingsCozy fireplacePatio deckPlenty of storage
- 182 days
- 257
- 9
Zillow last checked:
Listing updated:
Listed by:
STEPHANIE SPAETH Phone:715-305-0444,
NEXTHOME HUB CITY
Source: WIREX MLS,MLS#: 22601422 Originating MLS: Central WI Board of REALTORS
Originating MLS: Central WI Board of REALTORSFacts & features
Interior
Bedrooms & bathrooms
- Bedrooms: 3
- Bathrooms: 3
- Full bathrooms: 3
- Main level bedrooms: 3
Primary bedroom
- Level: Main
- Area: 132
- Dimensions: 12 x 11
Bedroom 2
- Level: Main
- Area: 132
- Dimensions: 12 x 11
Bedroom 3
- Level: Main
- Area: 182
- Dimensions: 13 x 14
Bathroom
- Features: Master Bedroom Bath
Dining room
- Level: Main
- Area: 81
- Dimensions: 9 x 9
Family room
- Level: Lower
- Area: 572
- Dimensions: 26 x 22
Kitchen
- Level: Main
- Area: 121
- Dimensions: 11 x 11
Living room
- Level: Main
- Area: 255
- Dimensions: 17 x 15
Heating
- Natural Gas, Forced Air
Cooling
- Central Air
Appliances
- Included: Refrigerator, Range/Oven, Dishwasher, Microwave, Disposal, Washer, Dryer
Features
- Ceiling Fan(s), Cathedral/vaulted ceiling, Walk-In Closet(s)
- Windows: Window Coverings, Skylight(s)
- Basement: Partially Finished,Full
Interior area
- Total structure area: 2,369
- Total interior livable area: 2,369 sqft
- Finished area above ground: 1,484
- Finished area below ground: 885
Video & virtual tour
Property
Parking
- Total spaces: 2
- Parking features: 2 Car, Attached, Garage Door Opener
- Attached garage spaces: 2
Features
- Levels: One,1 Story
- Stories: 1
- Patio & porch: Deck
Lot
- Size: 0.66 Acres
Details
- Parcel number: 3307295
Construction
Type & style
- Home type: Condo
- Property subtype: Condominium
Materials
- Vinyl Siding
- Roof: Shingle
Condition
- 11-20 Years
- New construction: No
- Year built: 2006
Utilities & green energy
- Sewer: Public Sewer
- Water: Public
- Utilities for property: Cable Available
Community & HOA
Location
- Region: Marshfield
- Municipality: Marshfield
Financial & listing details
- Price per square foot: $124/sqft
- Tax assessed value: $275,500
- Annual tax amount: $4,695
- Date on market: 4/13/2026
Estimated market value
$294,000
$279,000 - $309,000
$2,367/mo
Price history
| Date | Event | Price |
|---|---|---|
| 8/19/2026 | Price change | $294,900-1.7%$124/sqft |
Source:  WIREX MLS #22601422 Report a problem WIREX MLS #22601422 Report a problem | ||
| 6/12/2026 | Price change | $299,900-2.9%$127/sqft |
Source: WIREX MLS #22601422 Report a problem | ||
| 5/11/2026 | Price change | $309,000-1.9%$130/sqft |
Source: WIREX MLS #22601422 Report a problem | ||
| 4/13/2026 | Listed for sale | $314,900+98.1%$133/sqft |
Source: WIREX MLS #22601422 Report a problem | ||
| 11/11/2022 | Sold | $159,000+2.6%$67/sqft |
Source: Public Record Report a problem | ||
| 1/29/2015 | Sold | $155,000-3.1%$65/sqft |
Source: Agent Provided Report a problem | ||
| 12/3/2014 | Price change | $159,900-1.6%$67/sqft |
Source: Coldwell Banker Brenizer, Realtors #1405156 Report a problem | ||
| 11/15/2014 | Price change | $162,500+0.3%$69/sqft |
Source: Coldwell Banker Brenizer, Realtors #1405156 Report a problem | ||
| 11/11/2014 | Price change | $162,000-1.8%$68/sqft |
Source: Owner Report a problem | ||
| 8/12/2014 | Price change | $165,000-2.9%$70/sqft |
Source: Owner Report a problem | ||
| 7/17/2014 | Listed for sale | $170,000+14.9%$72/sqft |
Source: Owner Report a problem | ||
| 3/20/2007 | Sold | $148,000$62/sqft |
Source: Public Record Report a problem | ||
Public tax history
| Year | Property taxes | Tax assessment |
|---|---|---|
| 2025 | $5,090 -0.6% | $251,600 |
| 2024 | $5,118 +12.3% | $251,600 |
| 2023 | $4,557 +5.8% | $251,600 +68.1% |
| 2022 | $4,308 +6.7% | $149,700 |
| 2021 | $4,038 +1.6% | $149,700 |
| 2020 | $3,976 +12.1% | $149,700 |
| 2019 | $3,546 +8.3% | $149,700 |
| 2018 | $3,275 -0.4% | $149,700 |
| 2017 | $3,287 +0.8% | $149,700 |
| 2016 | $3,262 -2.9% | $149,700 |
| 2015 | $3,360 | $149,700 +7.5% |
| 2014 | -- | $139,200 |
| 2013 | -- | $139,200 |
| 2012 | -- | $139,200 |
| 2011 | -- | $139,200 +10.5% |
| 2010 | -- | $126,000 |
| 2009 | -- | $126,000 |
| 2008 | -- | -- |
Find assessor info on the county website
Monthly payment
Est. payment
Payment breakdown
Explore the cost of this home by adjusting the details. Changes won't be saved.Climate risks
Neighborhood: 54449
Nearby schools
Schools provided by the listing agent
- Middle: Marshfield
- High: Marshfield
- District: Marshfield
Source: WIREX MLS. This data may not be complete. We recommend contacting the local school district to confirm school assignments for this home.
Similar homes
- $--3 bd2 ba1.5k sqft416 W Leonhard St, Marshfield, WI 54449Auction
 Xome
Xome - $274,9003 bd2 ba1.7k sqft1508 N ADAMS AVENUE, Marshfield, WI 54449Active
 MLS ID #22602129, CONNIE REITER-MILLER. WIREX MLS
 - $279,9003 bd3 ba2.7k sqft508 N AUBURN AVENUE, Marshfield, WI 54449Active
 MLS ID #22603841, CELESTE SCHMOLL. WIREX MLS
 - $265,9003 bd3 ba1.9k sqft1200 E 21ST STREET, Marshfield, WI 54449Active
 MLS ID #22604229, PATTY HASENBANK. WIREX MLS
